Project portfolio.

Window replacements, exterior repairs and interior renovations. Explore the work, one project at a time.

Request a Free Estimate

Stucco repair & full-wall re-skimming

Wide view of the white stucco exterior, black-trimmed doors and window, patio seating and entry steps.
Patio and White Stucco Wall Overview
Oblique view of a white stucco wall and black-trimmed window above the patio, with seating at the right.
White Stucco Wall and Black-Trimmed Window
Close view of the textured white wall above a grey lower-wall band, with a lighter rectangular area near the base and patio paving below.
Textured Stucco Base and Lower Wall Finish
Close view of an opened horizontal strip beneath the white stucco, showing wood sheathing, black sheet material and exposed wire mesh.
Exposed Lower Wall Sheathing and Mesh
Front view of a black-trimmed window in white stucco, with a horizontal exposed strip and black sheet material along the wall base.
Window Wall With Exposed Base Strip
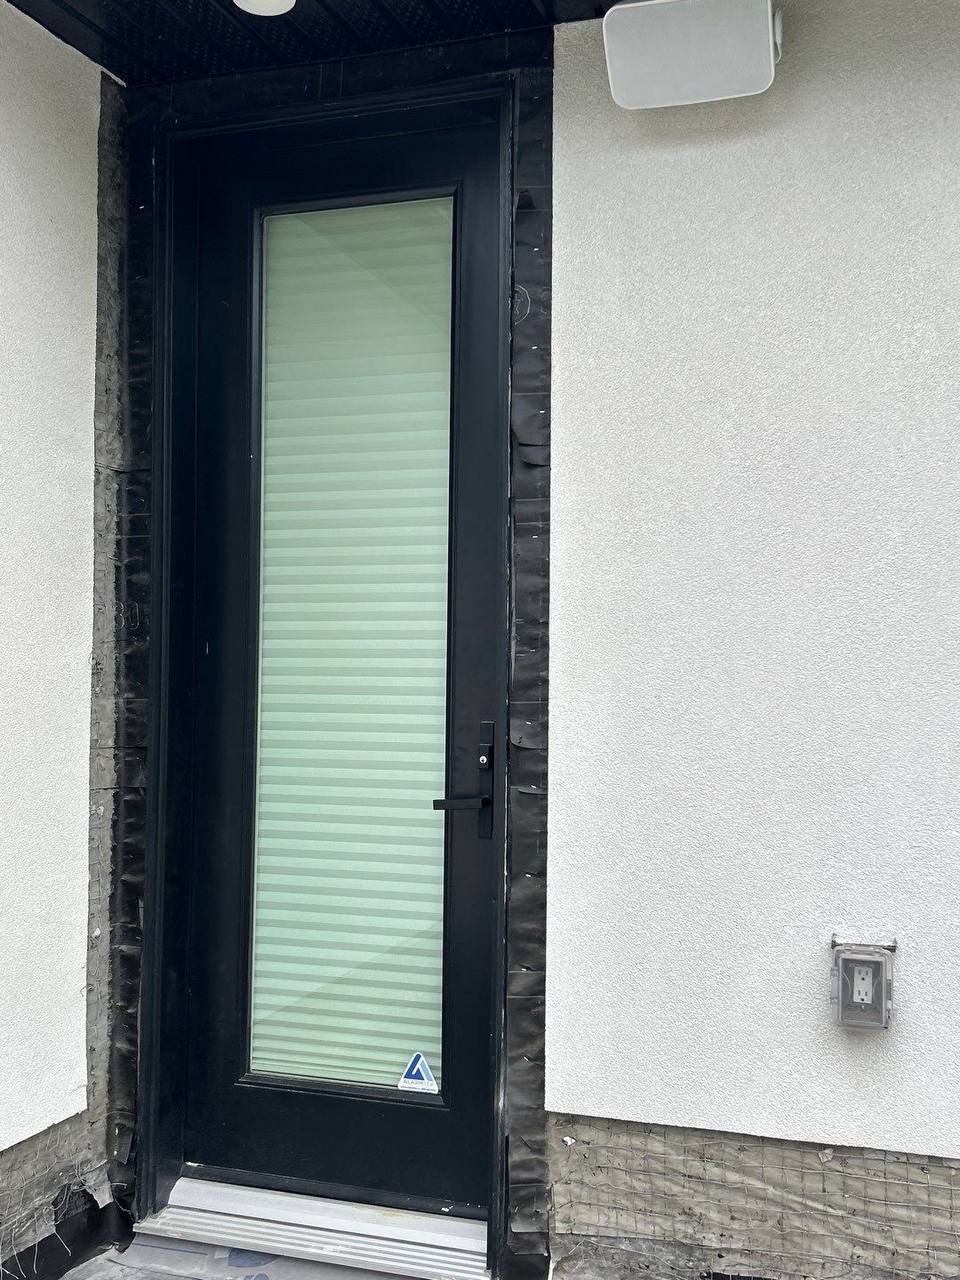
Narrow black-framed exterior door, white stucco walls and a small concrete landing with steps leading to the patio.
Patio Entry Door and Concrete Steps
Detail of the white wall meeting an exposed horizontal base strip above grey patterned patio paving.
Lower Wall Strip Above Patio Paving
Close view of a black-framed glass exterior door, adjacent white stucco and an exterior electrical outlet.
Black-Framed Glass Door and Wall Corner
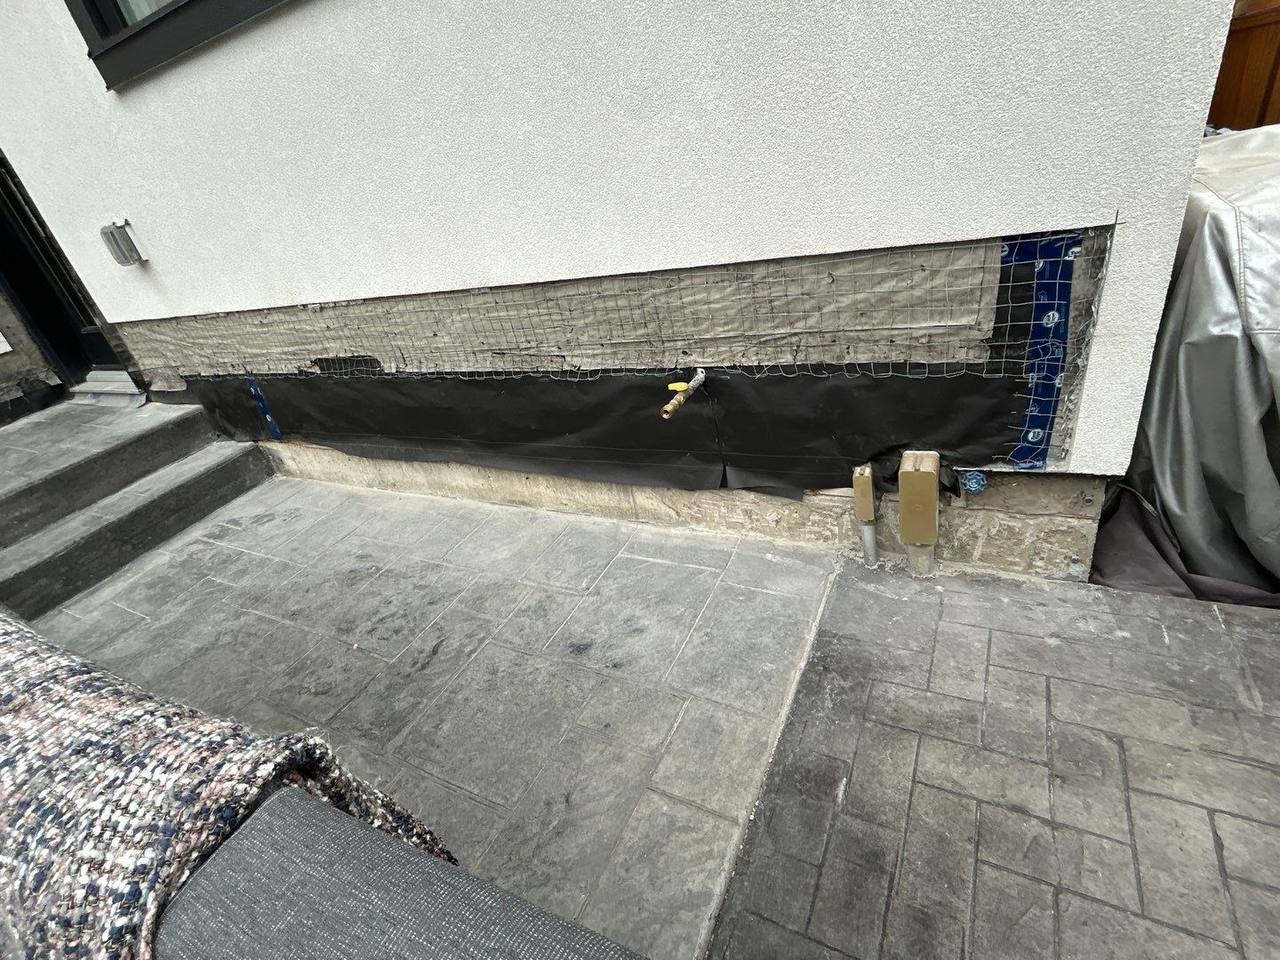
Angled view of exposed mesh and black sheet material along the stucco wall base, with an exterior water tap above the patio.
Lower Wall Repair Strip and Water Tap
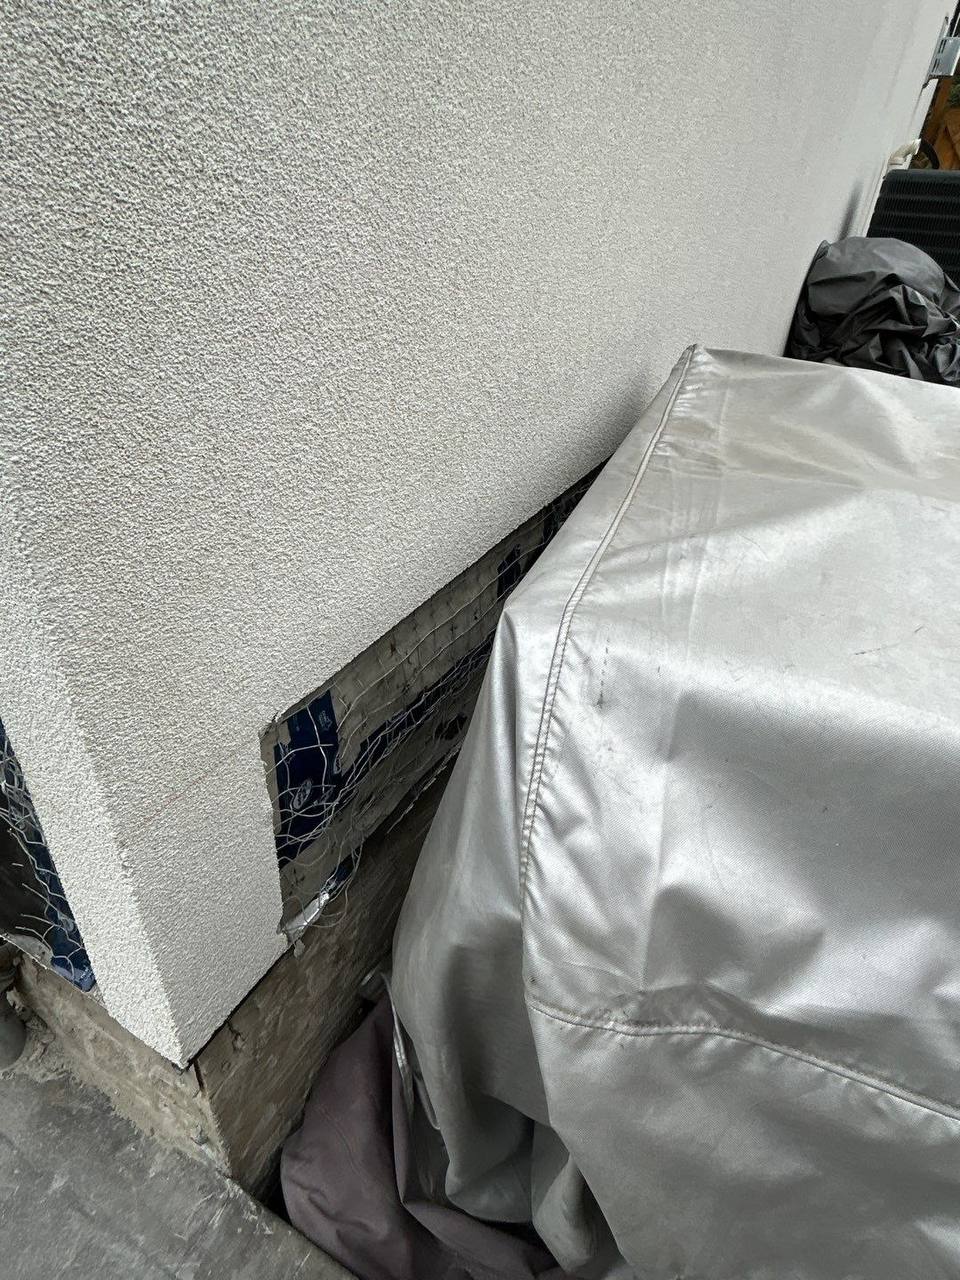
Close view of a white textured exterior corner with exposed material at the bottom and covered patio furniture beside it.
White Wall Corner Beside Covered Furniture

Following replacement of a leaking patio deck, High End Construction repaired the stucco and re-skimmed the full wall section to avoid visible repair lines. The original leak had damaged wall sheathing and contributed to basement leakage.

View project details

Downtown Calgary EIFS & brick impact repair

Upward view of the brick corner with a continuous light-coloured rendered band and a smooth-looking underside.
Brick Corner and Continuous Rendered Band
Upward view of a brick-clad corner with cracked and missing material at the projecting rendered band and underside.
Damaged Brick and EIFS Corner

A truck impact damaged EIFS and brickwork at a downtown Calgary building. High End Construction replaced cracked and damaged bricks, restored the affected EIFS and closely matched the replacement brick type and colour to the existing masonry.

View project details

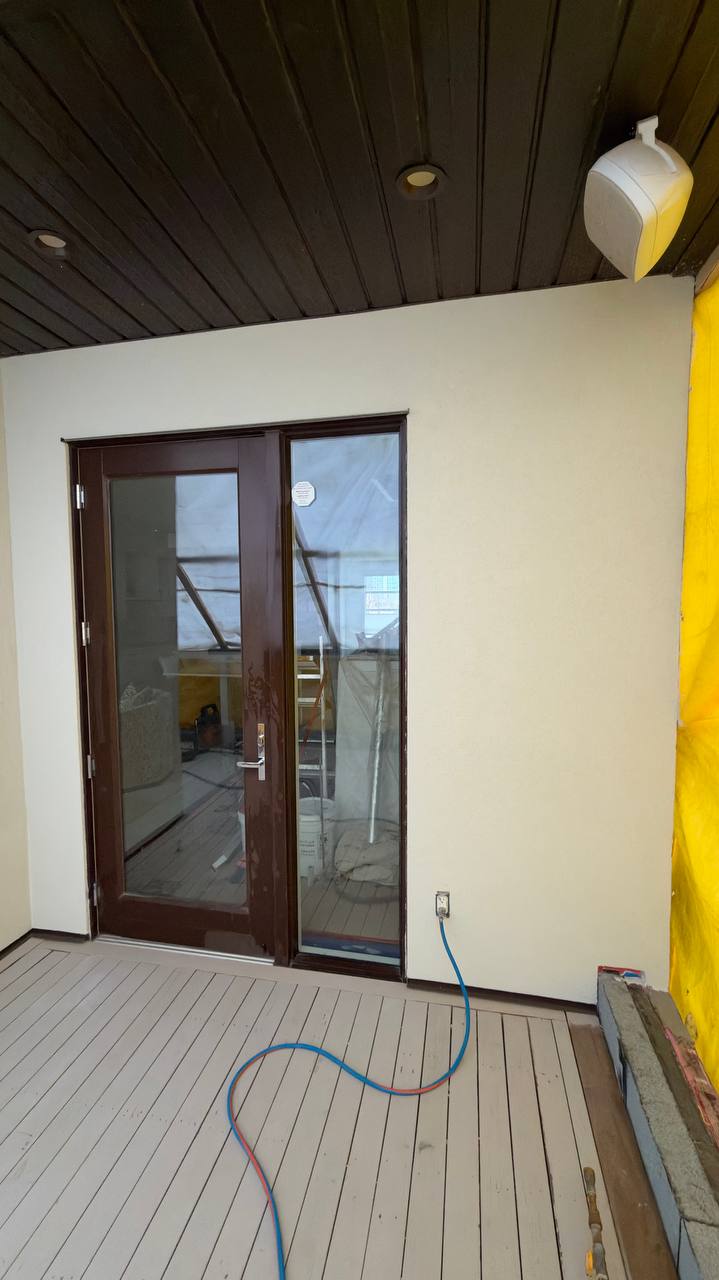
Balcony EIFS restoration

Cream and brown textured exterior walls meet at a corner beside a tall window above light-coloured balcony deck boards.
Two-Tone EIFS Corner Above Balcony Deck
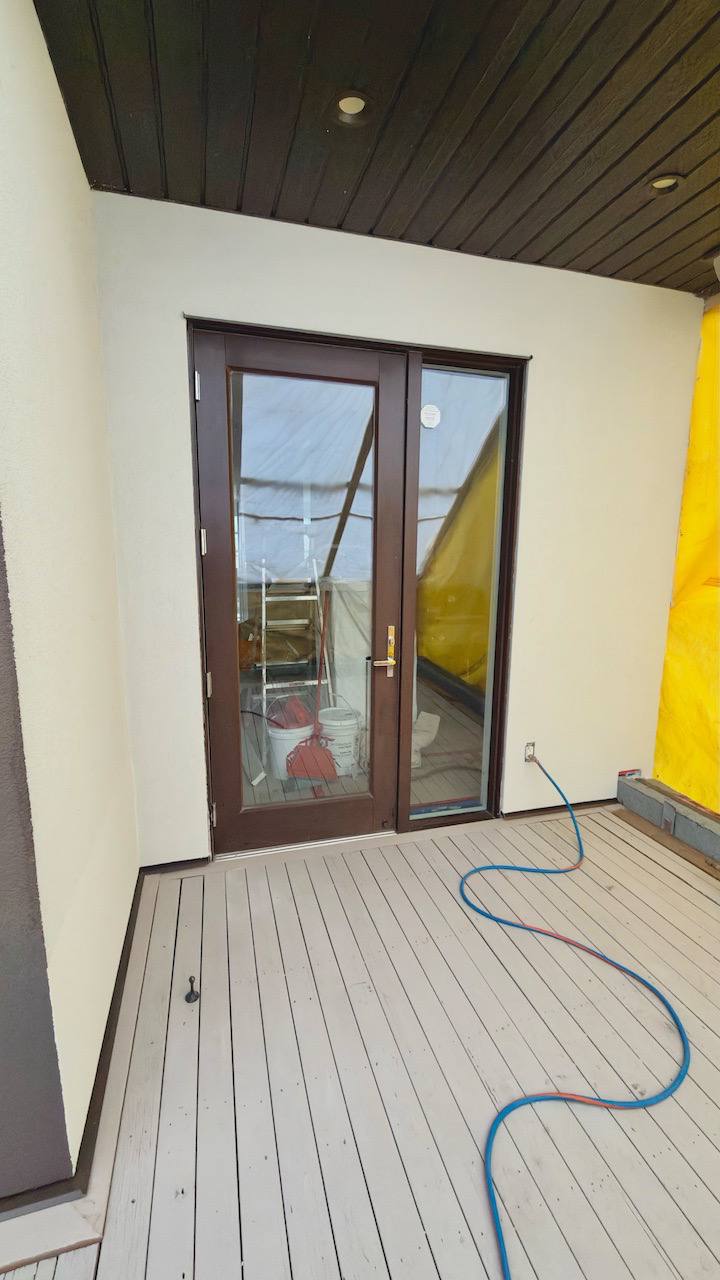
Brown-framed glass door in a cream textured wall beneath a dark soffit, with a blue hose lying across the balcony deck.
Covered Balcony Door and Cream Wall
View across the deck toward a brown-framed glass door and cream wall, with dark soffit above and yellow site covering to the right.
Balcony Door Wall With Yellow Site Covering
Close view of a brown-framed window and textured brown wall base immediately above the deck boards.
Brown Window Sill and EIFS Base
Angled detail of a brown window frame, textured brown exterior wall and lower edge beside the light-coloured deck.
Brown Window Wall and Deck Junction
Cream and brown textured walls above an exposed lower strip showing red material, blue-and-white wrap and grey blocks; white tape borders the adjacent door frame.
Open EIFS Base at Balcony Corner
Detail beside the balcony door showing exposed red material and blue-and-white wrap beneath cream EIFS, white frame tape, tools and yellow site covering.
Open EIFS Strip Beside Balcony Door
Brown-framed glass door and sidelight bordered by white tape and exposed red material, with cream EIFS and dark soffit above.
Taped Balcony Door Perimeter
Long lower strip beneath a brown-framed window shows exposed red material, white tape and blue-and-white wrap above the balcony deck.
Exposed EIFS Base Beneath Balcony Window
Close view of a balcony deck corner beneath brown EIFS, with exposed red material, blue-and-white wrap and grey blocks around the lower wall.
Balcony Deck Corner and Exposed Wall Base

After a roofing company replaced a leaking balcony’s asphalt waterproofing membrane and removed EIFS to turn the membrane up the wall, High End Construction restored the affected EIFS system.

View project details

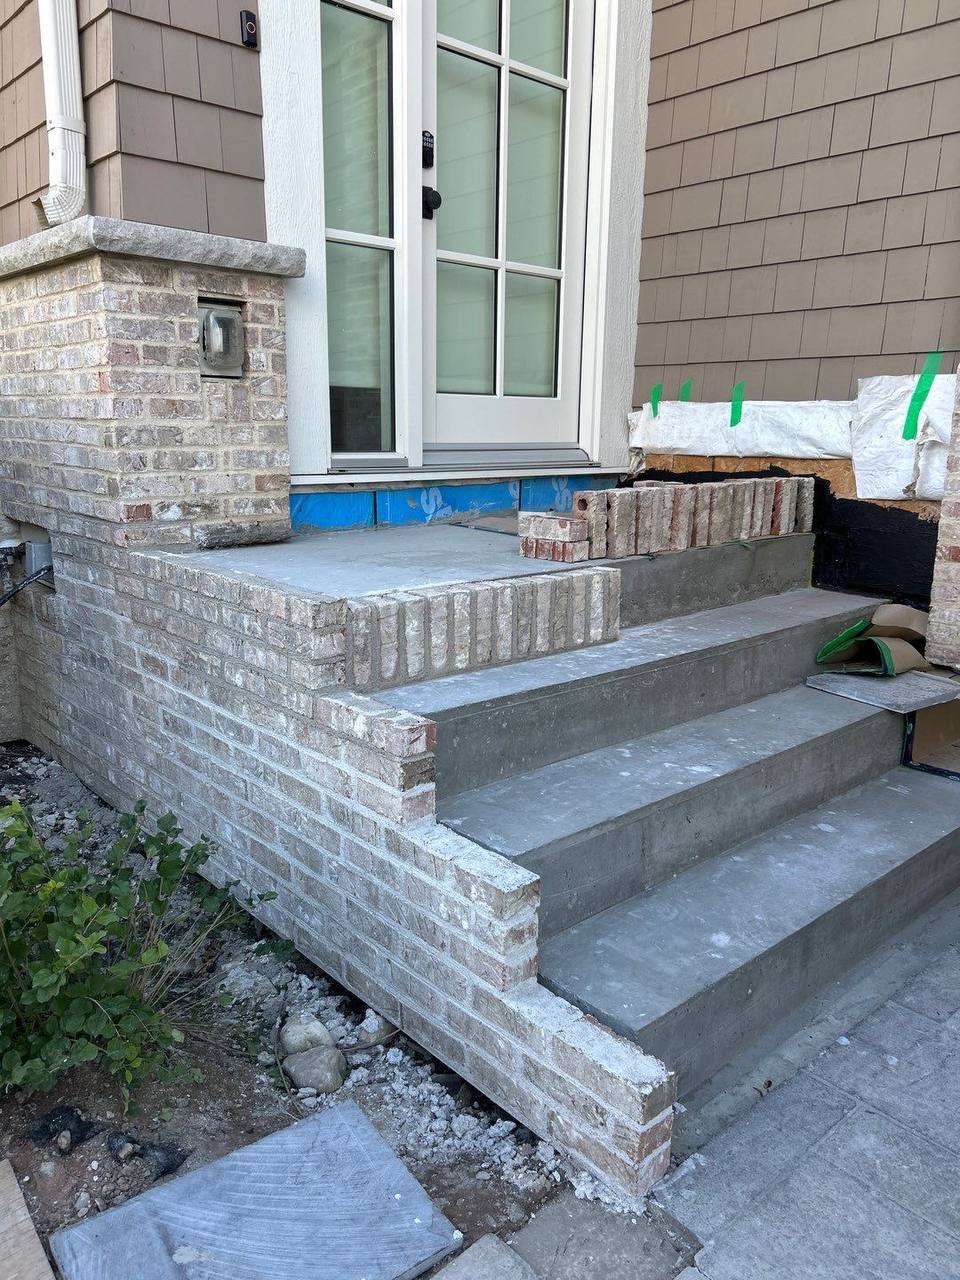
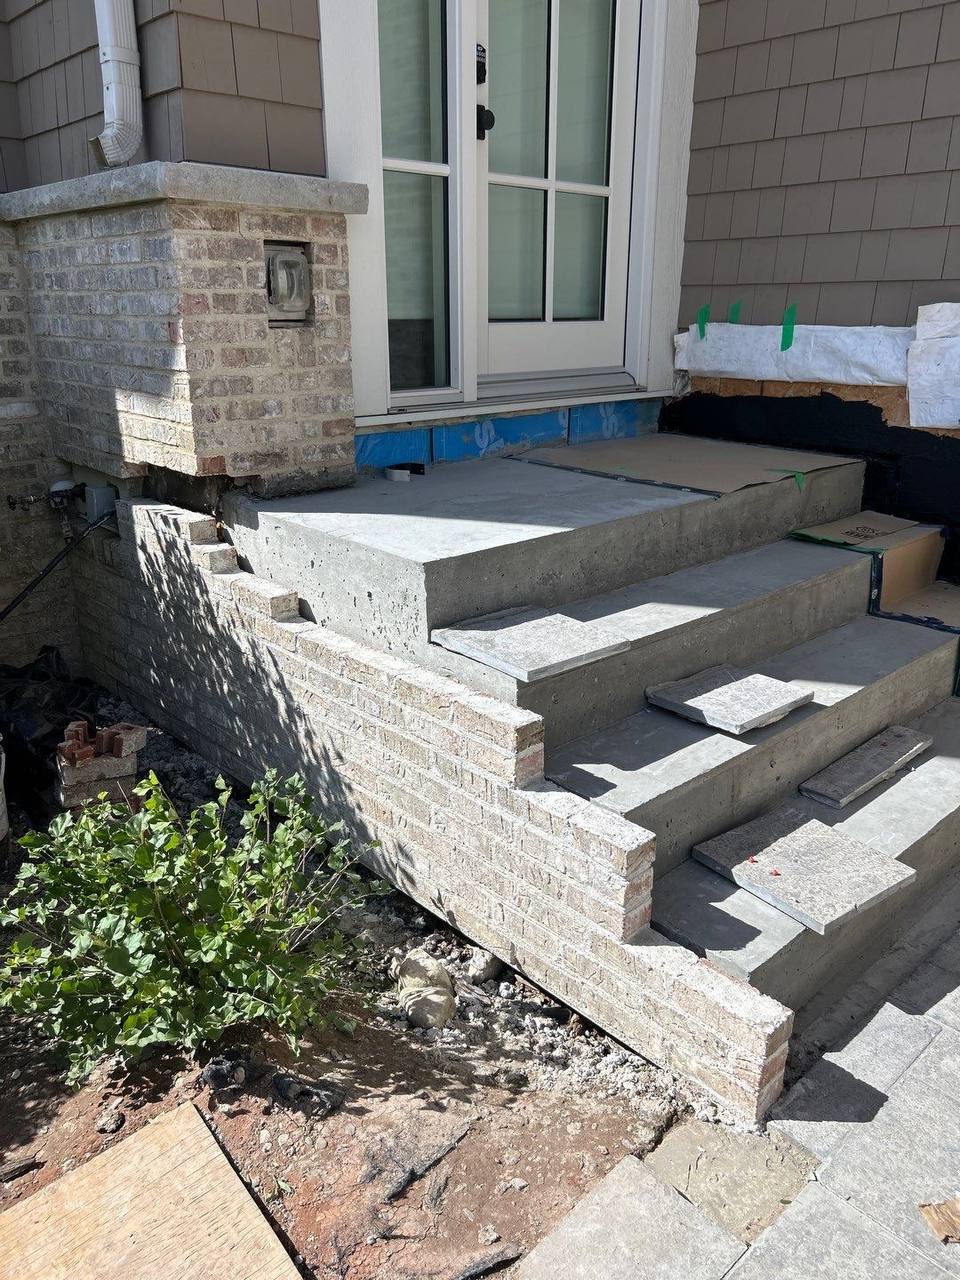
Entrance stair brick repair

Wider view of the entrance showing brick-faced stair risers and sidewall, a tall brick column, and protective covering beside the landing.
Entrance stairs with brick-faced risers
Angled view of the entrance stairs, brick sidewall and column, with loose bricks on the upper landing and exposed material below the door.
Entrance stairs with brick sidewall and loose bricks
Angled view of the entrance stairs with exposed concrete risers, brick sidewall and column, and loose masonry pieces on the treads.
Entrance stairs with exposed concrete risers

When new entrance stairs were installed, brick had been removed during demolition. High End Construction reinstalled brick and matched the new work to the existing masonry, restoring the entrance’s original appearance.

View project details

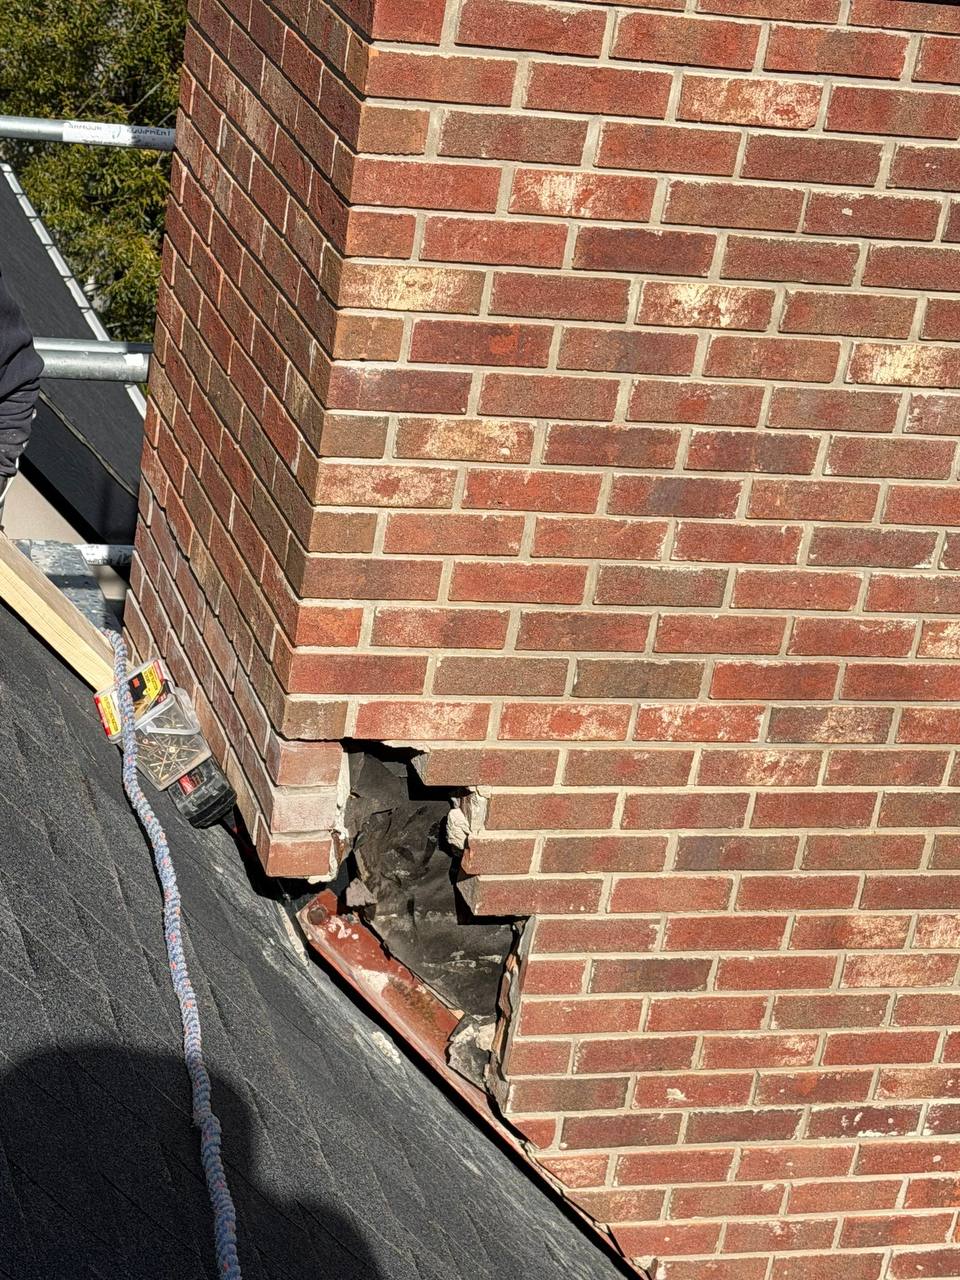
Chimney brick restoration

Close view of a red-brick chimney beside the shingled roof, with a dark cap above and metal flashing along the base.
Red-brick chimney at the roofline
Upward exterior view of the tall red-brick chimney beside the house windows and dark trim, with a ladder resting below.
Tall brick chimney beside upper windows
Close view of an opening in the lower corner of the brick chimney where it meets the roof, with flashing and interior material visible.
Chimney brick opening at the roof junction
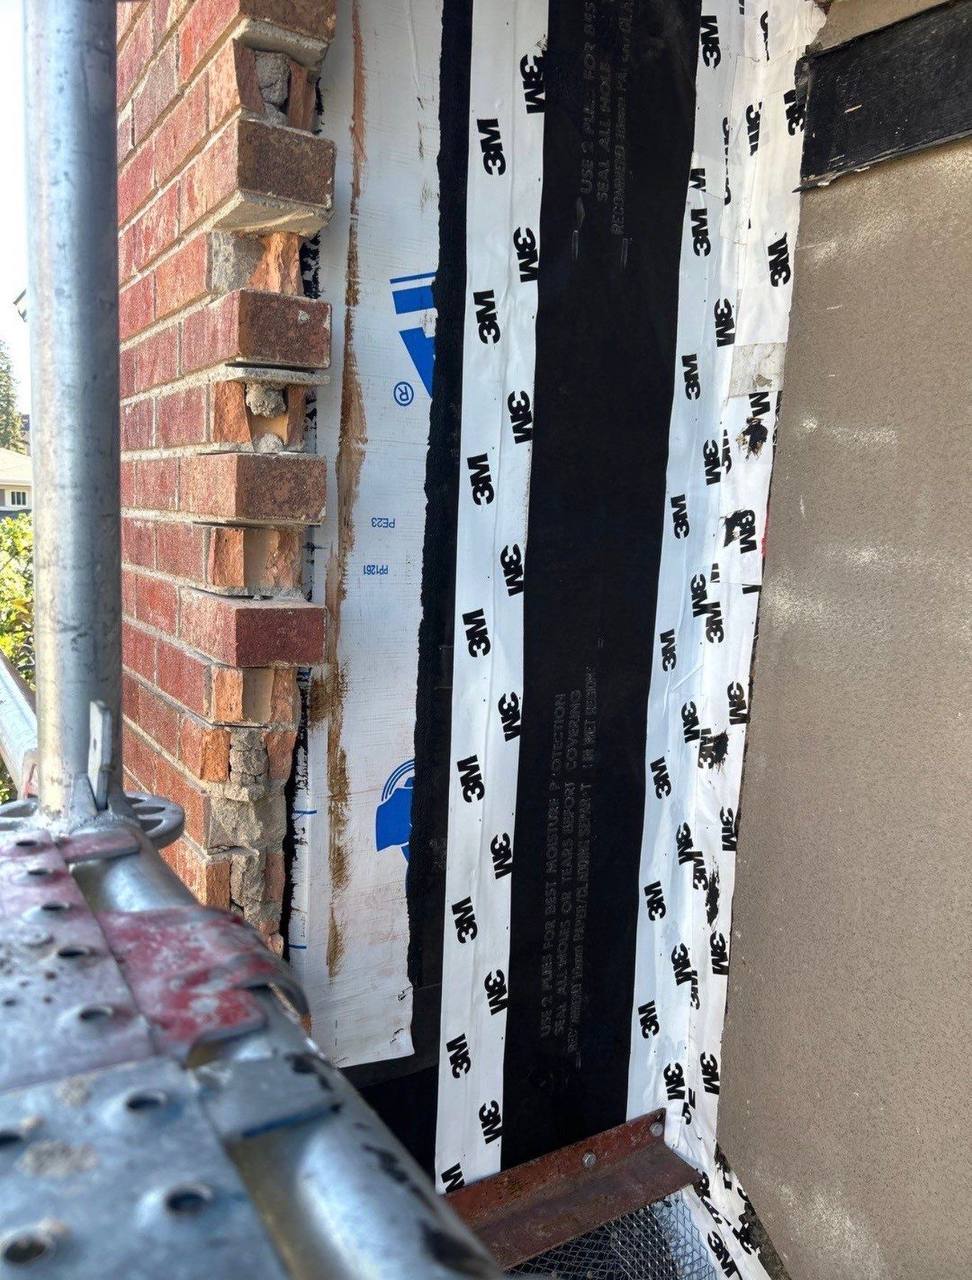
Close view of an open brick edge beside black wall membrane and white tape, with scaffolding in the foreground.
Exposed chimney edge and taped wall membrane
Narrow upward view along the red-brick chimney and adjoining exterior wall, with neighbouring houses visible below.
Brick chimney side against blue sky
Detail along the exposed wall showing black membrane, white tape and the adjoining stucco surface, with scaffold poles beside the work area.
Wall membrane along the stucco junction
Close detail of alternating projecting bricks and exposed mortar at the open chimney edge, beside taped wall membrane and scaffolding.
Open brick edge beside wall membrane

After another company removed brick to waterproof a leaking chimney structure and repair its sheathing, High End Construction matched and installed replacement brick. The brick type and colour were closely matched to restore the chimney’s original appearance.

View project details

Window replacement & exterior panel upgrade
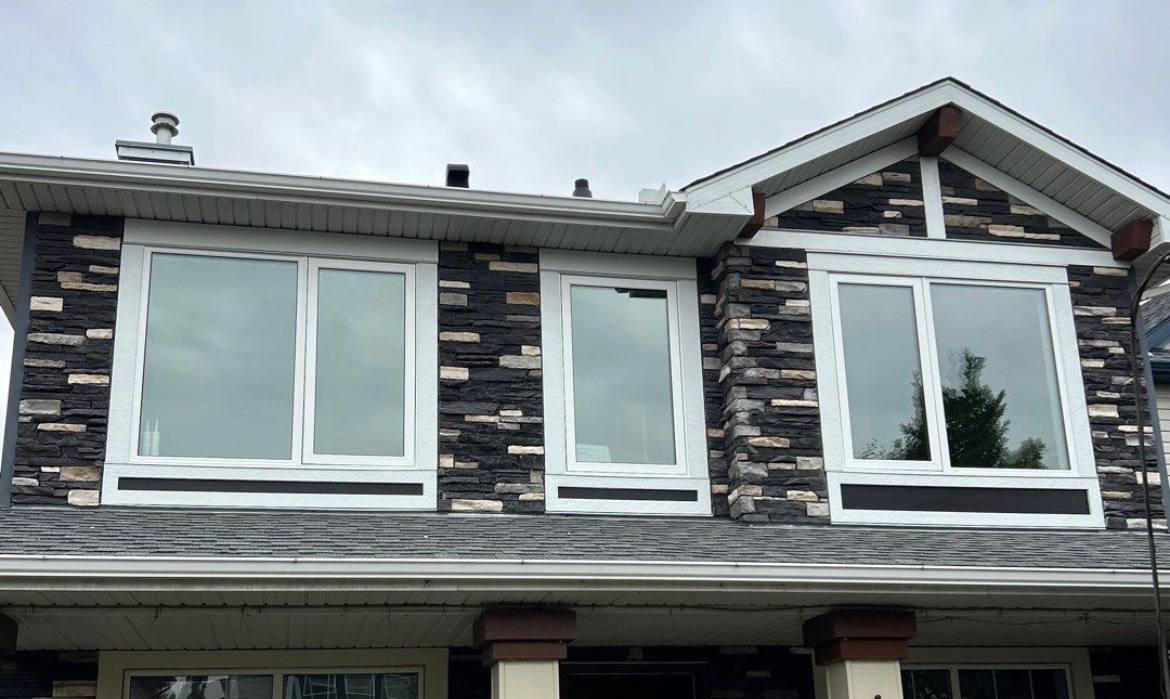
Finished exterior with white replacement windows and a new dark panel design
Finished windows and exterior panel design
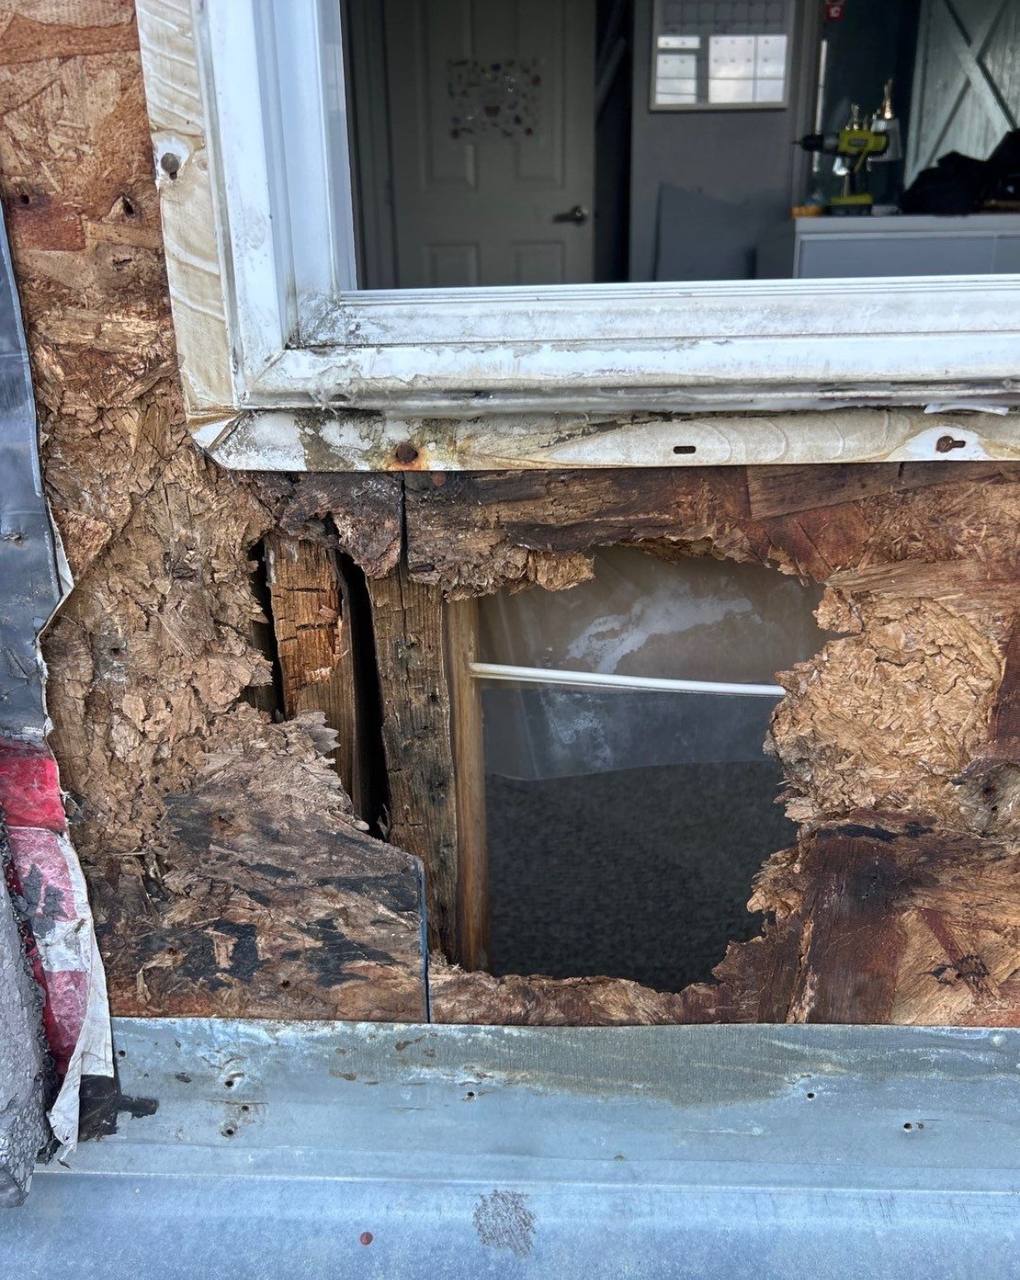
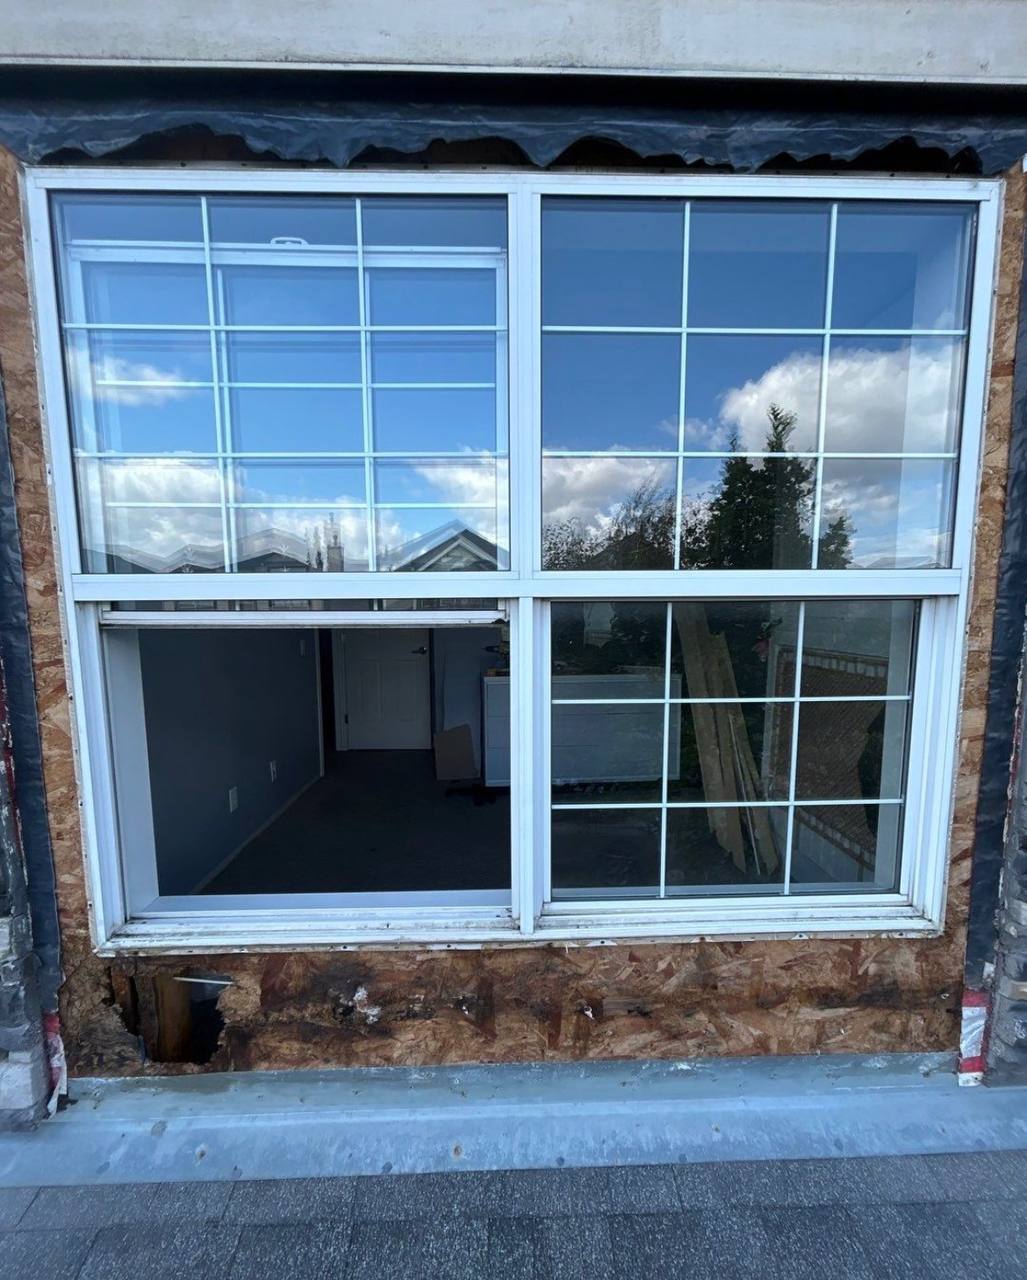
Wall area beneath the old window exposed during the project
Exposed wall beneath the existing window
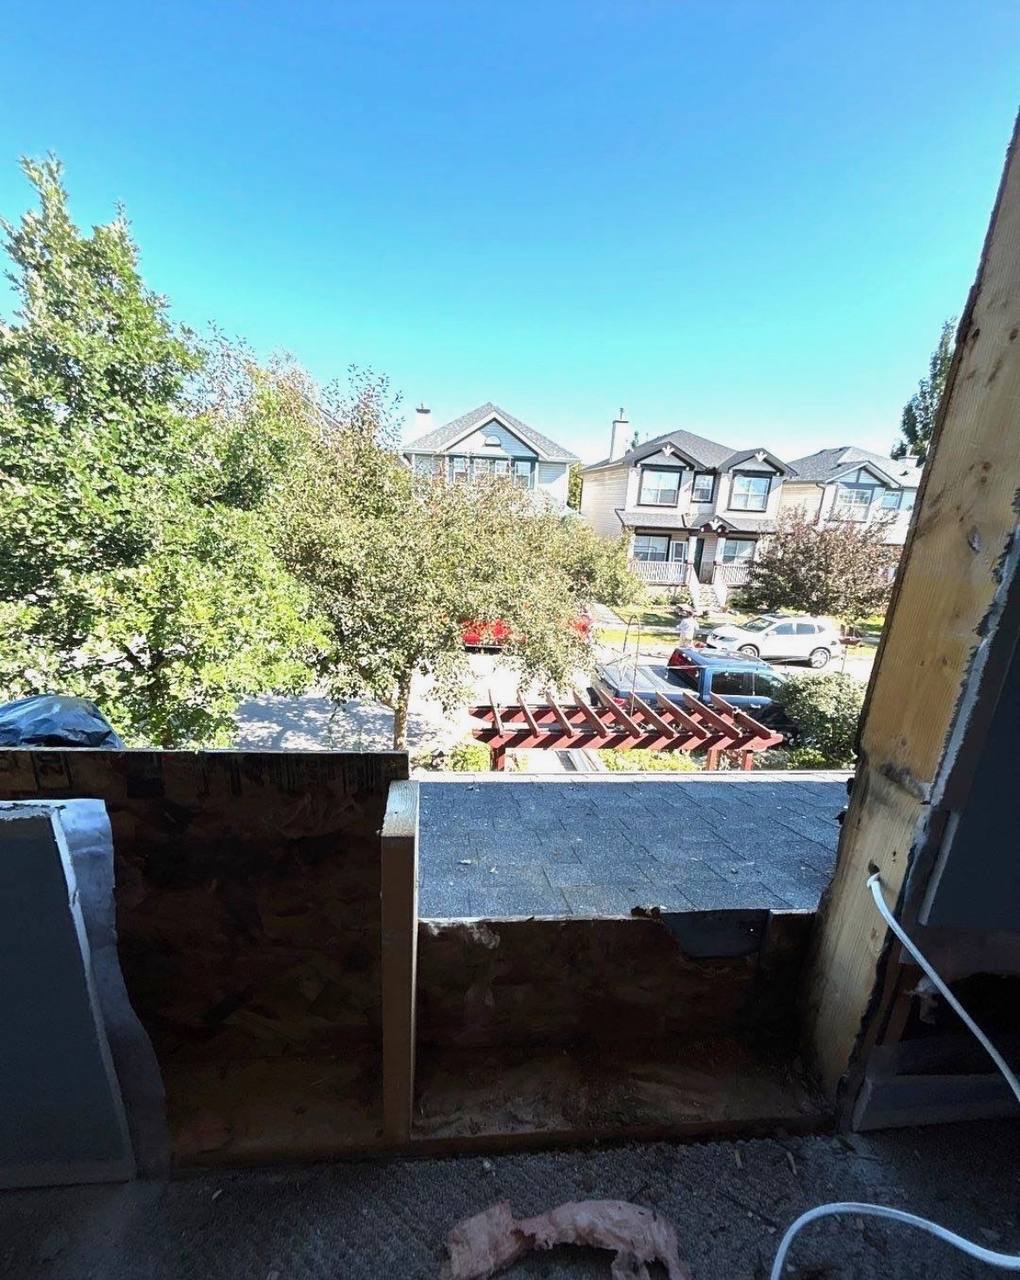
Window opening during replacement viewed from the exterior
Window opening viewed from outside
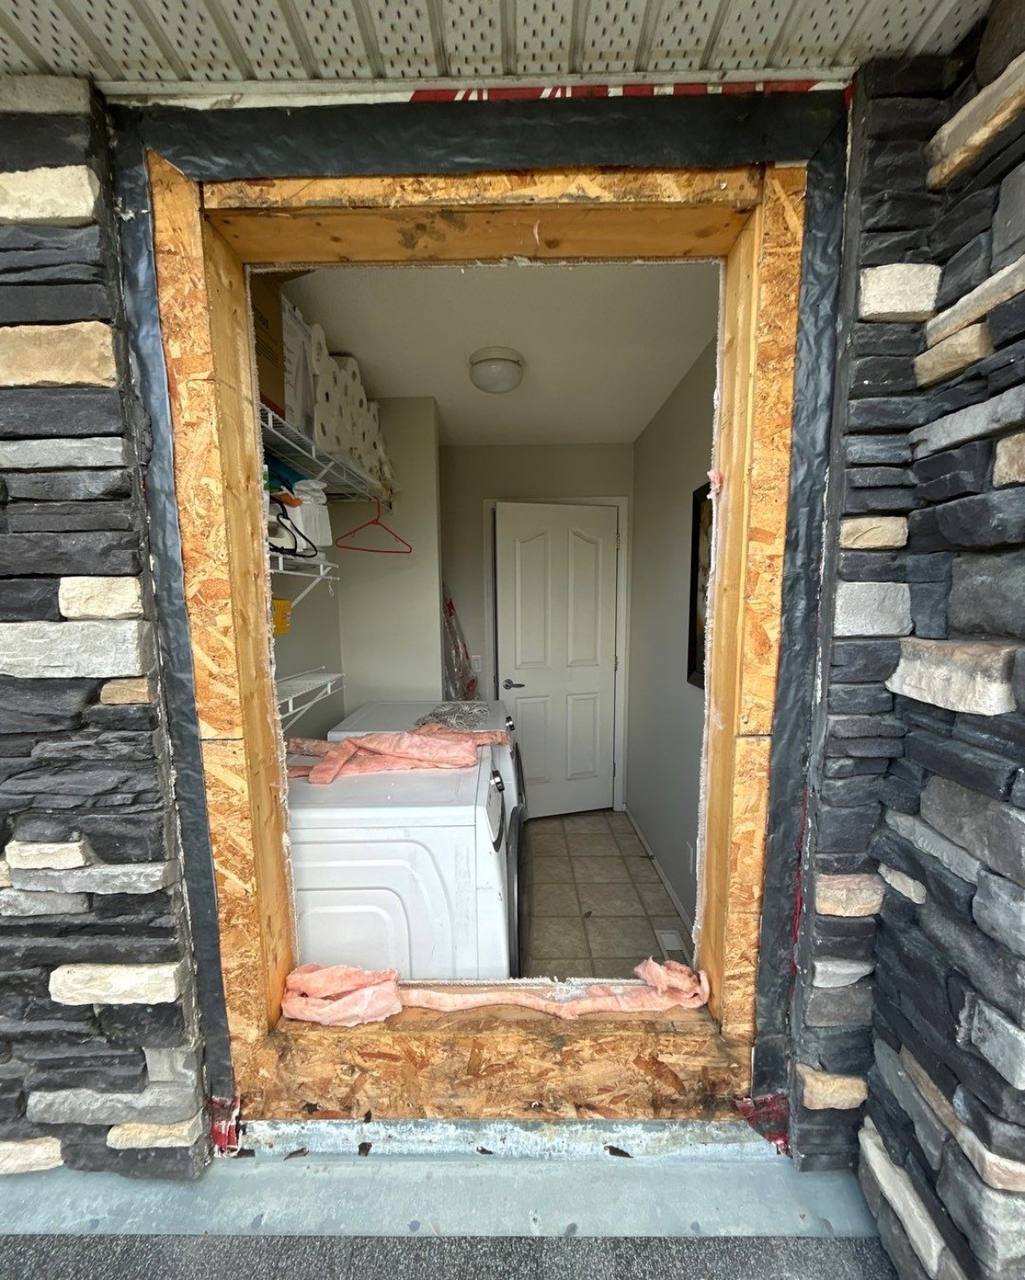
Interior view through the window opening after removal
Window opening viewed from inside
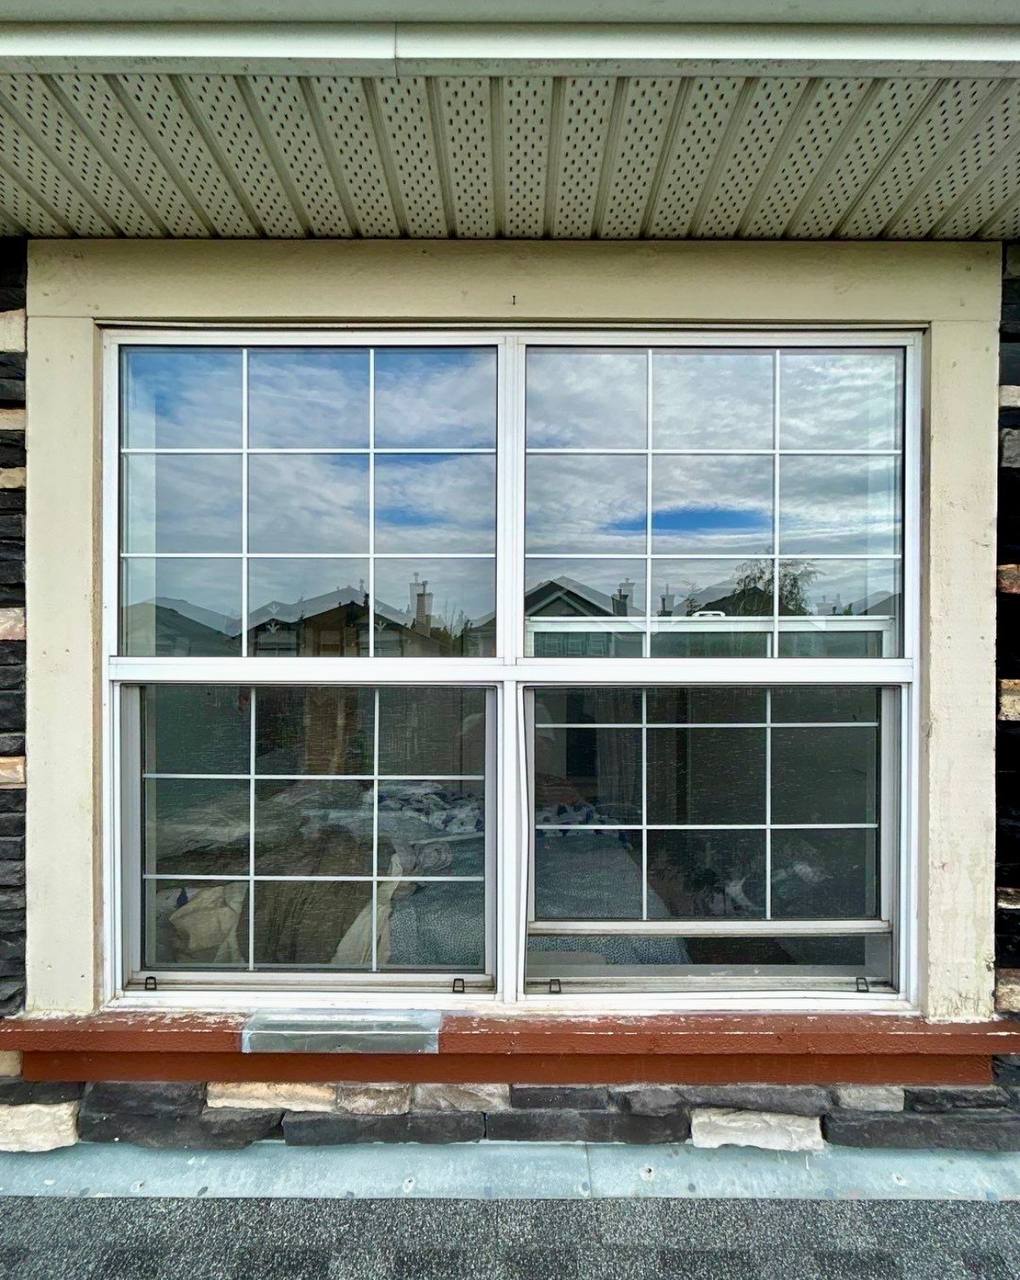
Existing window with an exposed wall area below it before replacement
Existing window and exposed wall area
Existing divided-light window before replacement
Existing window before replacement

Old windows were replaced, the existing stone was removed and a new exterior panel design was installed. The coordinated scope also included a waterproof membrane, drywall repairs, taping, mudding and primer.

View project details

Window replacement & framing repair

Finished window replacement and stucco repair Calgary
Replacement window and surrounding stucco finish
Severely rotted 2x6 framing exposed after window removal — Calgary stucco home
Damaged framing exposed during removal
Arched window being set in rough opening — Calgary home, shimmed and taped
Arched window installation in progress
Sill pan waterproof membrane and 3M flashing tape installed at window opening in Calgary
Sill membrane and flashing detail
New arched window installed with flashing mesh visible — Calgary stucco home
Installed window before final exterior finish

This arched-window project combined window replacement with repair of the damaged rough opening, new framing, a sill membrane and flashing, followed by surrounding stucco repair.

View project details

Chimney stucco repair & detail rebuild

Completed Calgary chimney stucco repair with rebuilt decorative details
Completed chimney and rebuilt profile
Damaged chimney stucco removed during Calgary repair project
Old stucco and damaged details exposed
Chimney detail rebuild in progress before new stucco is applied
Chimney detail rebuild in progress
Finished chimney stucco repair with restored profile on a Calgary home
Final chimney stucco finish

The old stucco was removed, the rotten plywood detail was replaced and the chimney details were rebuilt to restore the original profile. New paper and wire, a scratch coat and the final stucco finish completed the exterior repair.

View project details

Chimney stucco plaster & new crown

After photo of a Calgary chimney with fresh stucco plaster and a new crown
Chimney after stucco and crown work
Before photo of a Calgary chimney before stucco plaster and new crown work
Chimney before the exterior upgrade

This chimney exterior upgrade included surface preparation, fresh stucco plaster, a textured exterior finish and a new chimney crown. The published before-and-after photos show the exterior transformation.

View project details

Garage door staining & refinishing

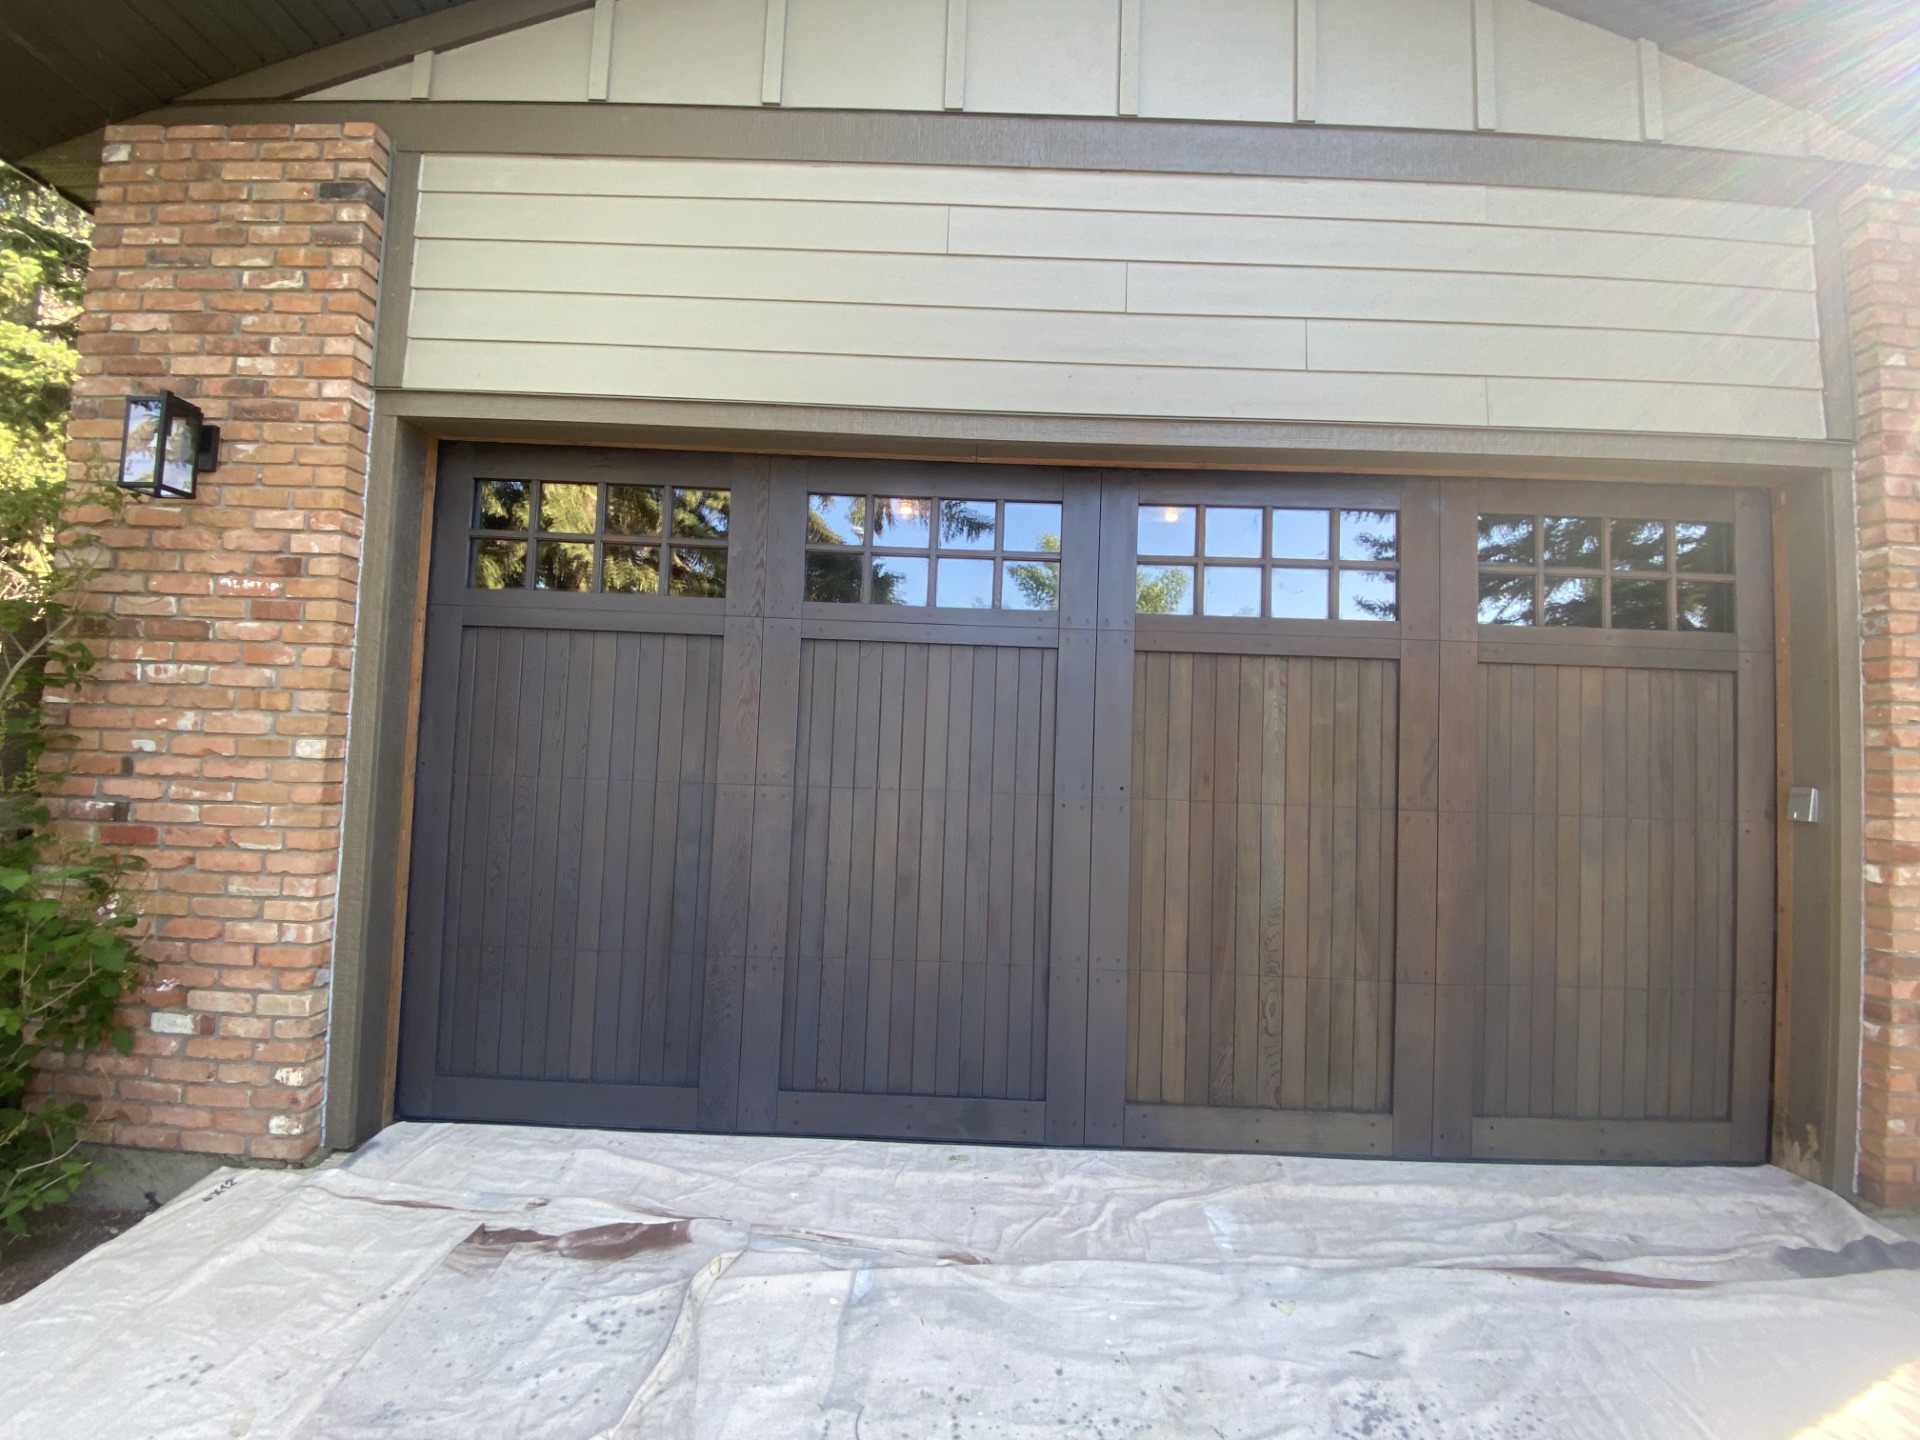
Dark garage door with top-row windows between brick pillars
Refinished garage door and exterior detail
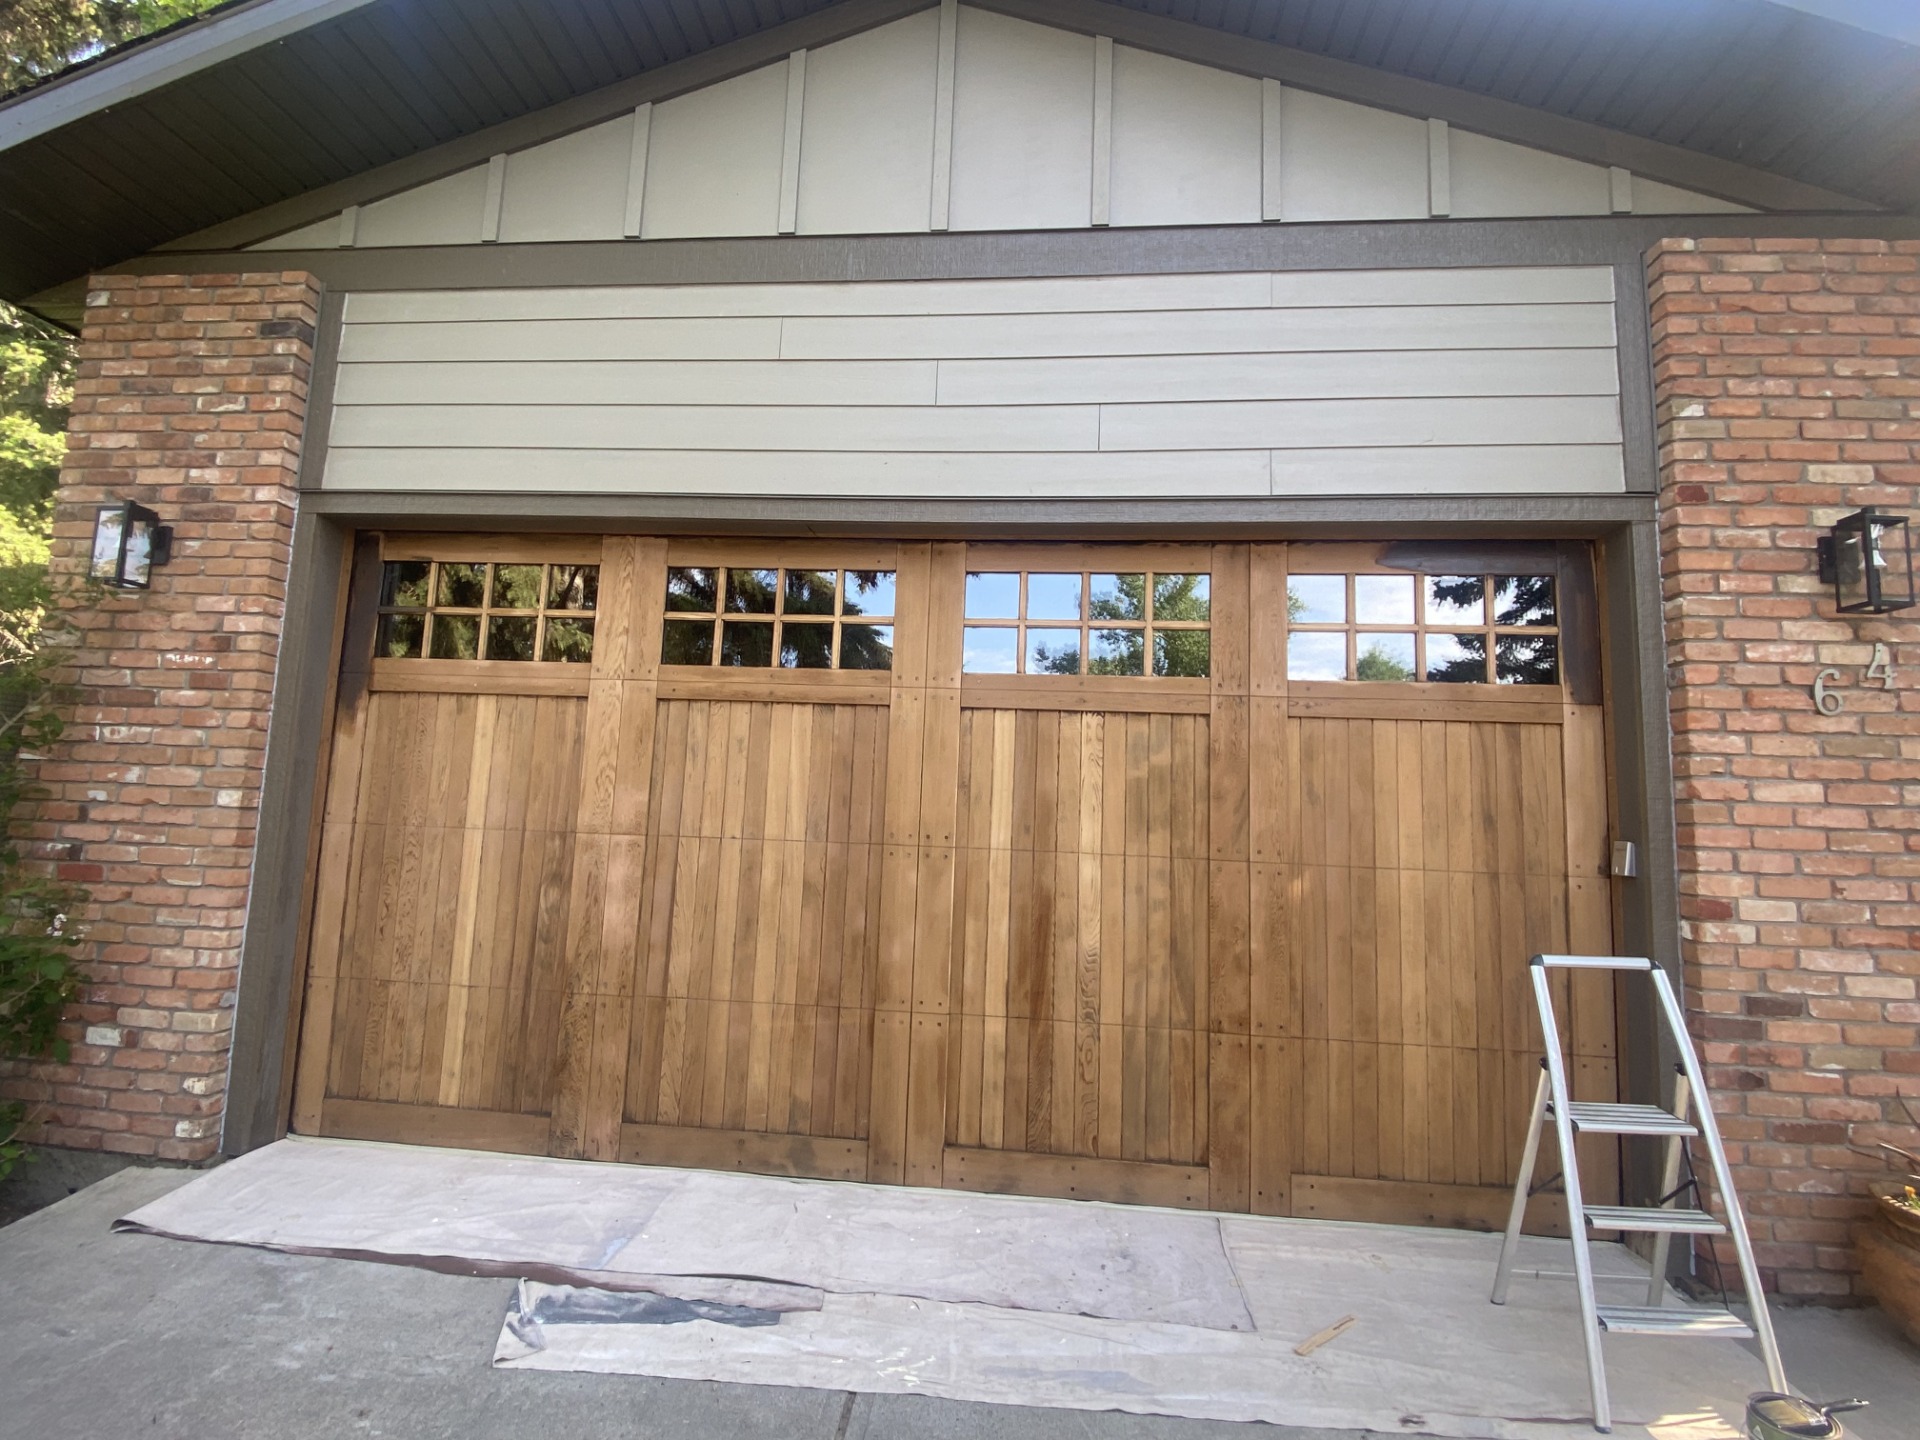
Light brown garage door with upper windows and sheeting on the driveway
Existing garage door finish
Dark garage door and brick pillars with sheeting on the driveway
Garage door finish and brick surround

The published project photos document a wood garage-door finish refresh, from a lighter existing finish through the darker refinished exterior. The project article covers preparation and garage-door staining and painting.

View project details

Interior water-damage restoration

Room with white walls, a textured ceiling and a bare floor
Room with repaired walls and textured ceiling
Opened ceiling exposing metal ductwork and fan housing
Opened ceiling around ductwork
Exposed wall framing and ceiling joists around a window
Wall and ceiling framing exposed
Opened ceiling exposing wooden joists above a room under renovation
Ceiling joists during restoration
Bathroom with a white shower surround, dark walls and an opening in the ceiling
Bathroom ceiling repair area
Opened ceiling and wall sections exposing framing in a room under renovation
Opened wall and ceiling sections

The documented interior restoration included removal of damaged drywall and insulation, insulation and vapour-barrier work, drywall replacement, taping and finishing, ceiling texture and repainting. The photos show opened ceiling and wall areas as well as repaired interior surfaces.

View project details

Basement wall repair & renovation preparation

Two views of a basement room, including exposed lower wall framing
Basement room and early wall work
Lower basement wall sections removed to expose framing and wall cavities
Lower-wall framing exposed
Basement half-wall and doorway with a bare floor
Basement half-wall and doorway
Basement wall beside a stairway with light switches, an outlet and wooden trim
Wall detail beside the stairway
Painted half-wall with a wooden cap beside a basement door and bare floor
Half-wall and timber cap detail
Basement wall beneath a window with bare flooring and tools
Basement window-wall work area

This basement project focused on wall repairs and preparation for later finishes. The published photo sequence shows the existing room, exposed lower-wall framing and renovation work around walls, doorways and trim.

View project details

Kitchen backsplash installation

White kitchen backsplash behind a range and metal hood
Backsplash behind the range and hood
Bare wall between kitchen cabinets with an exposed vent and electrical box
Wall before backsplash installation
White backsplash tiles with spacers beneath an exposed metal vent
Tile setting and spacing in progress
White backsplash along kitchen counters beneath brown cabinets
Backsplash along the kitchen counters

A white subway-tile backsplash was installed around the kitchen range, hood and counters. The photos document the wall before installation, tile setting with spacers and the finished backsplash beneath the existing cabinets.

View project details

Let’s talk about
your project.

Send us a few photos and tell us what you need. Request a free written estimate from High End Construction.