
Chimney Brick Restoration After a Leak: Matching and Planning Guide
A photo-led chimney brick restoration case and owner’s guide to matching masonry, coordinating underlying repairs and defining a clear restoration scope.
Chimney brick restoration after a water leak often involves two questions that should not be confused. One concerns the water problem and the work needed behind or beside the exterior masonry. The other concerns rebuilding the visible brickwork so that the repair sits convincingly within the existing chimney. A tidy surface cannot answer every question about the first task, and sound coordination behind the wall does not automatically produce a well-matched exterior.
In this High End Construction project, another company had removed brick on the chimney’s right side to waterproof the structure and repair sheathing. High End’s recorded job was to match the existing brick type and colour, install replacement brick and restore the chimney’s original appearance. The client reported a close match. The supplied photographs document the exterior brickwork, open edges, nearby wall materials and the chimney’s relationship to the roof and upper windows.
This article begins with that specific scope and then develops a general planning guide for owners considering a similar restoration. It does not claim a flue inspection, crown replacement, structural repair, leak test or fireplace-safety certification for the photographed job. The planning advice explains decisions to discuss with the appropriate professionals on a new project. You can also open the shorter chimney brick restoration project page to browse all seven photos and the concise scope record.
What High End Construction was asked to restore
The client’s account provides a straightforward division of work. A water leak had led another company to open the brickwork on one side, carry out waterproofing work and repair sheathing. High End then matched and installed replacement brick. Keeping that sequence clear helps explain the masonry restoration without turning it into a claim that one contractor performed every part of the wider repair.
The matching objective was specific. The replacement needed to relate closely to the existing brick type and colour, with the aim of restoring the original appearance. That is different from redesigning the chimney, changing the exterior material or presenting a contrasting architectural feature. It also explains why photographs of both the complete chimney and the individual brick faces are useful when reviewing the work.
The supplied notes do not identify the exact brick manufacturer, mortar specification, concealed wall construction or operating appliance, if any. The photographs should not be used to fill those gaps. A brick exterior can be photographed clearly without revealing whether the assembly behind it has a particular structural role. Similarly, an exterior repair record does not establish the condition of an unseen flue or another internal component.
For owners, the value of this case is the disciplined scope: address the visible masonry reinstatement after the preceding contractor’s work, make the replacement compatible with the existing appearance and avoid assigning unrelated assurances to the brick repair. A new proposal should be equally clear about its own limits. That allows the owner to arrange any separate investigation or specialist work without assuming it is hidden inside the phrase “chimney restoration.”

What the seven project photographs contribute
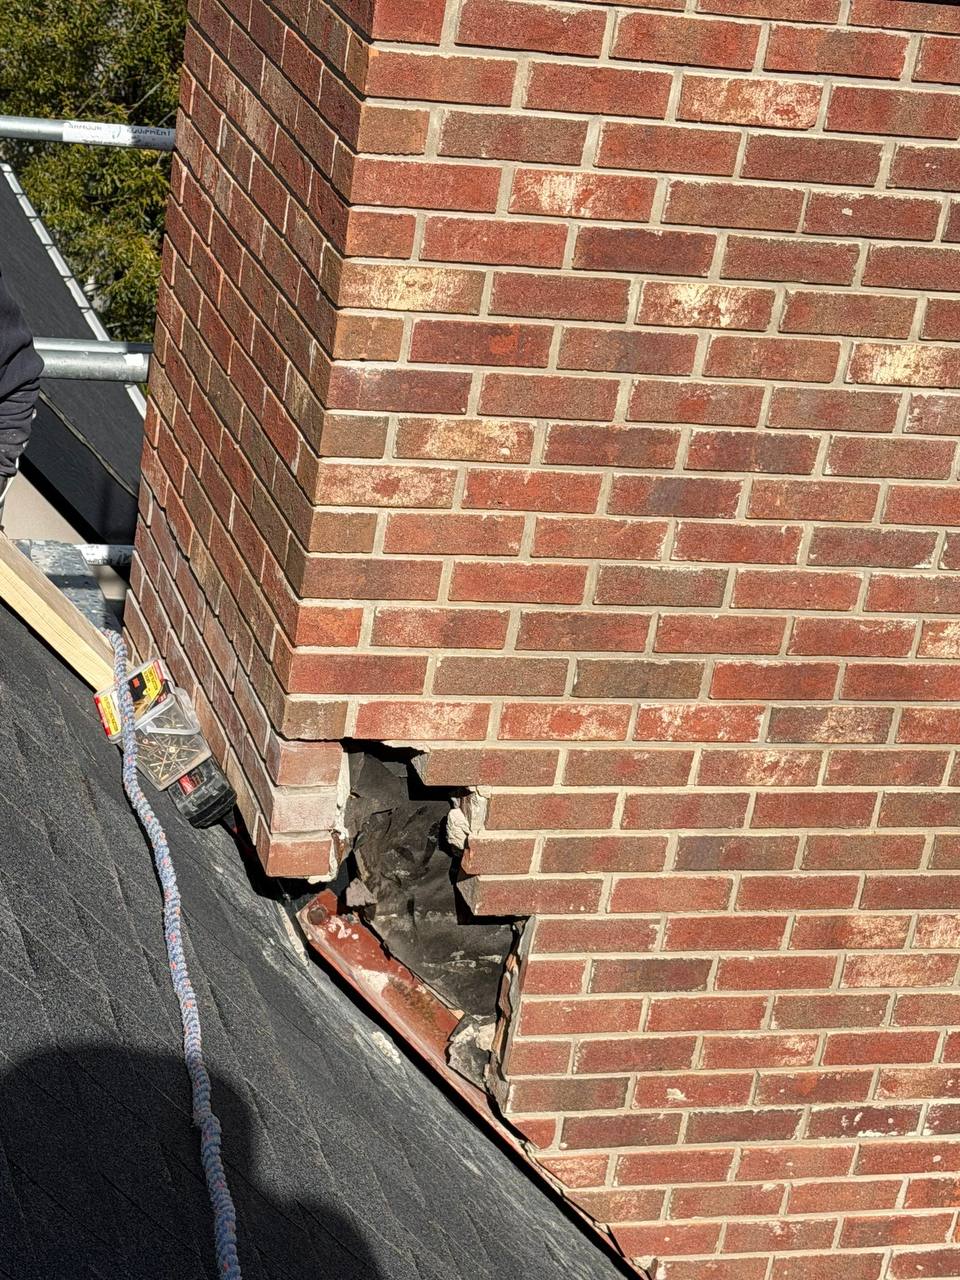
The roofline photograph puts the brickwork into its immediate setting. It shows a narrow vertical section of red brick beside shingles, with visible metal at the lower junction and a dark element above. The brick faces and joints can be considered together here, while the nearby shingles make the repair location easy to relate to the building. An establishing view like this gives the closer photographs a useful point of reference.
The closer roof-junction image shows an opening at the lower corner of the brickwork. This view helps explain why the restoration cannot be understood solely from a photograph of an uninterrupted finished face. There was an area where the existing exterior had been opened. The client’s notes explain why: another company needed access for waterproofing and sheathing work.
A taller view, taken beside the upper windows, shows the chimney as part of the house’s elevation. It gives the matching discussion a different scale. A brick that looks convincing when held close to the existing surface still needs to be considered in the larger pattern of the chimney. This does not turn a photograph into a formal acceptance standard, but it makes the owner’s visual objective easier to discuss.
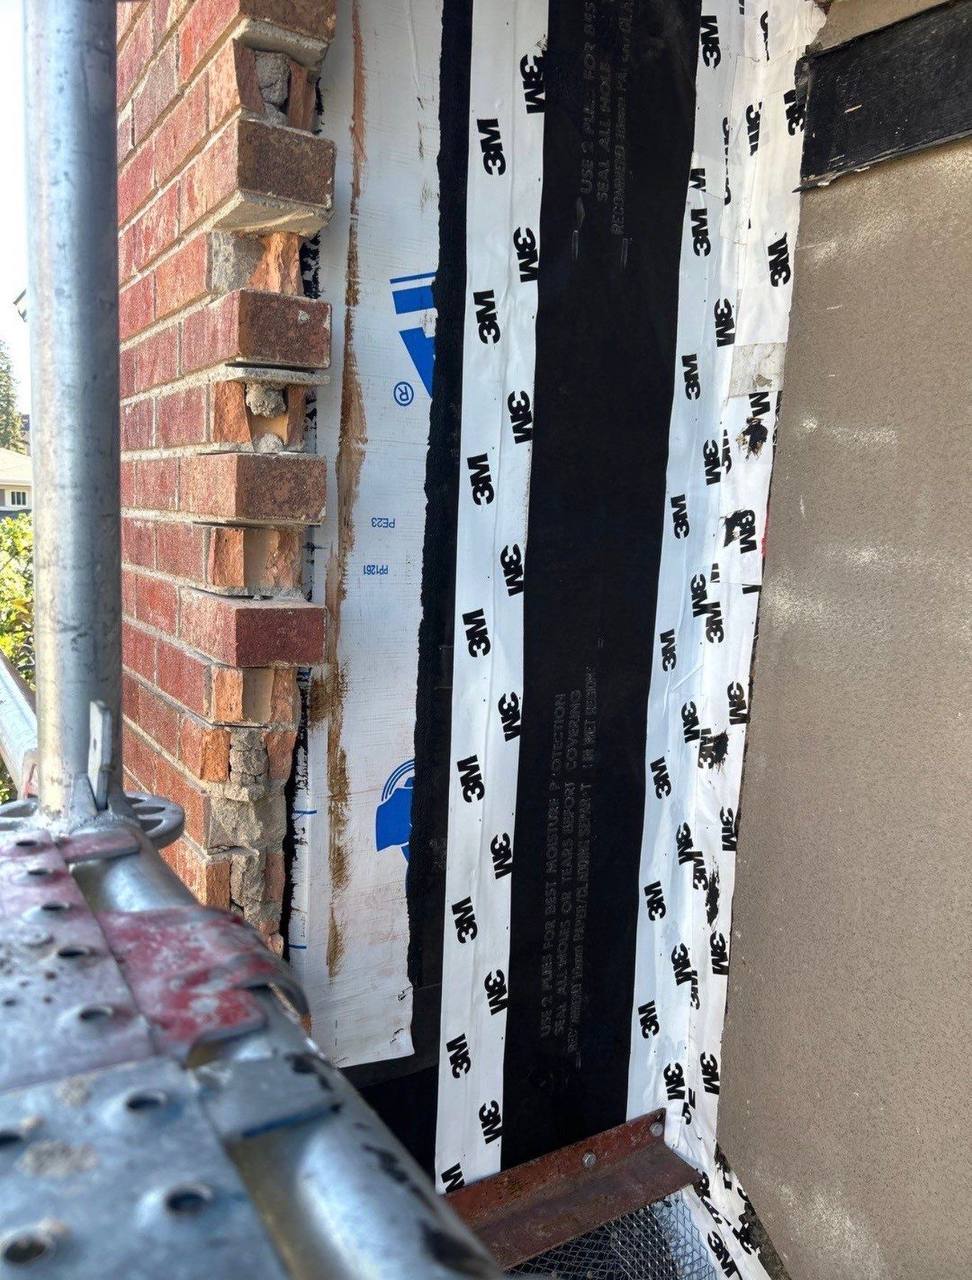
The remaining details show open brick edges, tape, exposed wrap or membrane-like sheet material, and adjoining wall surfaces. Each view contributes a different part of the story: one locates an open edge, another shows the adjacent finish, and another records the transition near the roof. Taken together, they let the owner point to a particular location instead of discussing the chimney as one undifferentiated surface.

Separate the water question from the brick-matching question
An owner may first notice the need for work through a leak, an opened wall or a damaged-looking exterior. Those observations can lead to related but different scopes. A contractor assessing water entry may need information that a brick supplier does not, while the person matching the exterior needs a clear understanding of the retained masonry. Treating all of those questions as one visual problem can obscure who is responsible for resolving each part.
The Brick Industry Association’s technical note on water penetration resistance describes water management as a combination of design, materials, construction and maintenance, rather than a matter of surface appearance alone. That is a general principle, not a diagnosis of this house. The association’s technical recommendations concern fired-clay masonry in their stated context; the photographs and client notes do not establish that a particular wall type or material specification applies here.
For a new project, ask the person investigating the water concern what has been established, what remains uncertain and what work is being recommended. Then ask how that information will be passed to the masonry contractor. The owner should not have to infer that a concealed repair is complete because replacement brick has arrived, or infer the intended brickwork from a water-investigation report that never described it.
Where several parties are involved, a short written responsibility list is often more useful than a broad reassurance. It can identify who assesses the water issue, who performs the agreed underlying work, who restores the exterior and who addresses a question about another chimney function. The objective is not to create unnecessary paperwork. It is to prevent a completed-looking elevation from becoming the only evidence that every separate responsibility was understood.
An exterior repair estimate is not every kind of chimney assessment
“Chimney” can describe a visible architectural element and, in some buildings, part of a system serving a fireplace or appliance. A photograph of exterior brickwork does not identify the function or condition of everything inside. When an owner requests masonry restoration, it is worth stating whether the inquiry also includes an operational concern, a suspected structural issue or another question requiring a different professional scope.
The City of Calgary’s fireplace and wood-stove safety information treats appliance use and maintenance as their own safety subjects. Owners with an operating fireplace or appliance should follow the applicable professional and manufacturer guidance, not take the appearance of repaired exterior brick as permission to use equipment. Nothing in this project record establishes an appliance type or a safety inspection.
This distinction helps an owner ask for the right help. If the concern is the appearance of replacement brick after another contractor’s work, say so. If there are additional concerns about movement, loose masonry or an appliance, identify them separately. A contractor can then explain what falls within the proposed work and what requires another assessment. The owner should not be left assuming that a narrow masonry quotation covers every chimney-related issue.
A clear estimate can therefore be limited without being incomplete. It may correctly describe only the exterior brickwork that will be reinstated. The important question is whether that limit is understood and whether other known concerns have an appropriate route forward. Describing the boundary openly is more useful than allowing the familiar word “restoration” to imply structural, water-management and operational conclusions that the proposal has never promised.
Brick matching begins with a visual objective and reliable information
The easiest matching request to state is also one of the least specific: “Make the new brick look like the old brick.” An owner and contractor can have different ideas about what that means. One may be focusing on the overall red colour, another on the texture or size, and another on whether a repaired area remains noticeable from the street. Bringing those priorities into the same conversation makes the objective more useful.
Start by identifying the retained reference area. A close view helps show individual faces and joints, while a wider view shows how those units read together. In a restoration project, the owner is not selecting a new brick in isolation. The replacement will be seen beside material that has its own variation and history. A sample should therefore be discussed in relation to the retained surface, not judged only under a supplier’s showroom lighting.
Ask what information is available about the original material. Old project records, spare units or supplier information may be useful, but their relevance needs to be checked. A brick found elsewhere on the property should not automatically be assumed to be identical to the chimney brick. Likewise, a product with a similar colour name is not proof of a complete match. The contractor should explain how the proposed replacement is being evaluated.
The client’s account of this project says the brick type and colour were matched closely. That is the project-specific outcome recorded here. It is not a promise that an exact original product can always be found for another building. Availability and the condition of retained materials need to be discussed for each job. If more than one reasonable matching option exists, the owner should understand the differences before material is accepted for installation.
Look beyond a single colour chip
A surface can look broadly red while differing in the details that make a repair noticeable. The face texture, the variation between units, their proportions and the surrounding joints all contribute to the impression. An owner does not need to become a masonry specifier to recognize this. It is enough to ask the contractor to explain which visible characteristics are being compared and what limitations remain.
Use more than one viewpoint in the discussion. A close sample comparison can reveal a texture difference that disappears from farther away. A wider view can show whether a very uniform replacement stands out against a more varied existing surface. The useful question is how the proposed material will read in the intended repair area. That keeps the conversation tied to the building rather than to an isolated product photograph.
The tall side view in the supplied set gives an example of why the whole elevation matters. The chimney sits beside another exterior finish and upper windows. An owner viewing a similar repair may naturally see those elements together. A matching decision should therefore account for the visible context without expanding the masonry contract into an undocumented redesign of everything nearby.
It is also reasonable to distinguish a close match from an identical match. Those are not interchangeable promises. If the proposed replacement has a known difference, identify it before work proceeds and agree on the reference used to judge it. This helps avoid a final review in which one party compares individual units at arm’s length while the other refers only to the overall appearance from a distant location.

The joints and repair pattern belong in the appearance discussion
Brick does not appear as a collection of disconnected colour samples once it is in a wall. The joints create a visible pattern around each unit. When the objective is to restore an existing appearance, an owner should ask how the proposed work will relate to that pattern as well as to the brick faces. This is a discussion about the repair’s visual intent, not an owner-selected mortar recipe.
The photographs of the open chimney edge show projecting brick ends and remaining material at the interface. They explain that reinstatement involves a relationship with retained construction. A new proposal should define the area to be restored and explain the broad visual approach at its edges. It should not leave the owner to assume that any convenient patch shape will produce the same result.
Material compatibility and technical repair decisions still need to be addressed by the appropriate professionals. The exact unit type, existing mortar and assembly have not been identified in this public case record. A general article cannot select a mortar on the owner’s behalf or turn a photograph into an engineering detail. Ask how the contractor will assess the retained work and obtain any information needed for the proposed repair.
At the appearance level, agree on how a sample or reference will be reviewed and what the finished work is intended to relate to. If the proposed joint appearance or repair extent differs from the existing work, ask for an explanation. A clear conversation at this stage is more useful than trying to settle a material-selection question after the replacement has become part of the elevation.

Keep the handoff from waterproofing and sheathing work visible
In this project, brick had been removed so another company could waterproof the structure and repair sheathing. That makes the handoff central to the story. High End’s exterior reinstatement followed work that would become less visible once the brick was installed. For a similar job, the owner should understand what information the preceding contractor will provide and what the following contractor needs to receive.
A practical handoff identifies the opened area, the scope completed behind it, any components that should remain undisturbed and the person who can answer a question. It should also identify outstanding work, if any. The phrase “ready for brick” should not be used when the parties mean different things by it. The owner can help by making sure the same current information reaches everyone involved.
The close views of tape and exposed sheet material are useful records of interfaces, but they do not identify the full design or prove completion of concealed work. Keep any relevant contractor confirmation or project information separately from the photographs. If a professional review is required, record that review rather than expecting a picture to stand in for it. Each type of record answers a different question.
This approach also makes later inquiries more efficient. A future owner may need to know why the brick was opened and who handled the work behind it. A concise summary can retain that history without making unsupported promises about the whole chimney. The aim is an intelligible chain of responsibility: a reported water problem, the preceding contractor’s recorded work and the masonry restoration that followed.

At the roof and wall junction, ask who owns the detail
A chimney exterior is often photographed where it meets the roof because that junction is visually important to the repair. In this photo set, shingles and metal are visible near the brick opening. A photo markup can make the proposal easier to follow: mark the masonry area being reinstated and identify adjacent elements that remain with another scope. The owner can then relate the written responsibilities directly to the location on the house.
BIA’s builder-note resource on roof and chimney flashing discusses the importance of water-management details at these junctions in brick-veneer construction. That is background context, not a declaration that the photographed chimney is a particular veneer assembly or that an American reference supplies Alberta’s requirements. The practical owner question is who will assess and define the relevant detail for the actual building.
When speaking with contractors, point out the junction and ask whether it is part of the proposed scope, a retained element or another trade’s responsibility. If the answer depends on an assessment, say who will arrange it. A gap between scopes is easier to address while the interfaces are exposed than after the visible repair is complete and the contractors have moved to different jobs.
Do not try to resolve a disagreement about the junction by choosing the least visible option or adding a surface product on your own. Ask the responsible project professionals to explain the proposed approach and the information supporting it. An owner’s role is to ensure that the question has an accountable answer, not to select a concealed building detail from a distant photograph.
Define the repair extent before choosing the appearance solution
A matching discussion is more productive when everyone knows which area is being restored. Replacing brick in an opened section is not the same project as renewing every visible face, changing the chimney’s appearance or rebuilding an assembly. Those possibilities may be discussed on some jobs, but they should not be allowed to blur into one ambiguous price.
Ask the contractor to identify the retained area and the proposed repair boundary using a photograph or simple sketch. Then ask whether that boundary has any appearance implications. If a broader masonry area is proposed, the owner should understand why it is being considered and what problem it is intended to address. The contractor should not have to rely on a vague phrase such as “make good” to describe a substantial change.
The same clarity helps with exclusions. A proposal may exclude a separate roof repair, interior finish repair, investigation beyond the agreed area or assessment of an operating appliance. Those exclusions should be reviewed alongside any known concerns, not treated as permission to leave a serious question unanswered. The owner needs to know who is responsible for each additional issue and whether it affects the masonry sequence.
One practical way to review the boundary is to ask the contractor to describe it from a photograph while the owner follows the written scope. Identify the starting edge, the return and the stopping point. If either person has to guess which surface a sentence refers to, clarify that sentence before accepting the proposal. A short, accurate scope can be more useful than a long description that never identifies the actual repair area.
Agree how replacement material will be sourced and approved
Material selection can become a source of avoidable uncertainty if the owner believes a product has been chosen while the contractor is still investigating options. Ask what stage the selection has reached. A sample being considered, a product believed to be available and material accepted for this particular job are different states. Clear language helps everyone understand which decision still needs to be made.
If the owner has spare brick, provide that information early, but let the contractor assess its relevance and suitability. If an older product name is known, share the record rather than relying on memory alone. The selection process should distinguish information that is documented from information that is only a possibility. This prevents a speculative match from being repeated as an assurance that the original material has definitely been found.
An approval should identify the actual option being accepted and the basis of comparison. That could include a physical sample, a location on the existing masonry or another agreed reference. The purpose is not to impose a particular procurement method on every contractor. It is to keep the owner’s decision connected to a specific proposed material instead of to a general colour description that several different products might satisfy.
Where a proposed alternative has a visible difference, discuss it while choices remain open. Ask how that difference may read within the agreed repair area, whether another option is being considered and whether the decision changes the scope or schedule. The owner can then make an informed choice without expecting the contractor to resolve an undefined appearance expectation after the material is already installed.
Prepare an inquiry that explains both the opening and the objective
A productive chimney brick restoration inquiry begins with a short account of the current condition. Explain whether brick is already open, whether another contractor has been involved and what work that contractor has described. Say what you want to have assessed. If the concern is matching replacement brick, identify that goal instead of asking for a general “chimney fix” that could mean several different things.
Include safe, clear photographs at different scales. An overall elevation shows the chimney’s setting. A view of the affected face shows the location of the proposed repair. Detail images can show the opened edge and the retained brick. Do not climb onto a roof or move access equipment to obtain a better photograph. If an area cannot be shown safely, describe the limitation and let the professional plan the assessment.
- Explain the reported reason for the earlier work, without inventing a confirmed cause if one has not been established.
- Identify which contractor opened the area and what completion information is available from that contractor.
- Share any relevant original material records or spare brick, clearly labelled as information to be assessed.
- State whether the request concerns a localized reinstatement, a wider appearance change or an additional concern.
- Describe access restrictions, neighbouring property considerations and the owner’s decision-making process.
- Ask what further site information is needed before the restoration scope can be defined.
The first exchange does not need to settle every technical detail. Its purpose is to make the question understandable and identify the next assessment step. You can use the separate projects in High End’s portfolio to explain a similar type of work, while recognizing that your building’s materials, access and underlying condition still need their own consideration.
Access and surrounding property are part of the planning
The taller project views show the chimney extending beside upper windows and above a roof area. That context is relevant to planning even when the visible repair is limited. A contractor needs to understand how the work can be reached and what must be protected around it. The number of bricks in a photograph does not, by itself, describe the practical requirements of carrying out the work.
Owners should disclose known access restrictions early. These might include limited space beside the building, another property’s boundary, areas used by residents or a route that must remain available. Ask the contractor how the work area will be organized and what information needs to be communicated to other users. An owner should not assume that a ladder visible in a project photo is the access arrangement for a different job.
Schedule discussions should also identify dependencies. The masonry work may follow another contractor, a material decision or a required clarification. Weather and the selected repair materials can affect how work is arranged. Ask for a plan that explains these dependencies rather than treating a preferred date as proof that every preceding question has been resolved. No specific duration or start date can be inferred from this client’s notes.
For a managed property, identify who can authorize work and changes before contractors are booked. The relevant municipal requirements should be checked for the actual scope, especially if the project goes beyond reinstating an existing area. The City’s heating, cooling and ventilation project guidance is relevant when a proposed project includes fireplace or chimney installation changes; it is not a permit determination for this exterior brick restoration.
Read the estimate as a description of responsibilities
An estimate is easier to evaluate when it describes the intended work in terms the owner can follow. Look for the repair area, the matching objective, the broad reinstatement scope and the responsibilities that remain with other parties. A single price with a short phrase may leave too much open to interpretation, even when both contractor and owner are acting in good faith.
When comparing two proposals, check whether they refer to the same extent and assumptions. Does one include a wider area? Has one allowed for a particular matching process? Is access included on the same basis? Is the preceding contractor’s work assumed to be complete? The answers can explain why two totals differ without requiring the owner to assume that either price is automatically unreasonable.
Ask how an unexpected condition or a material-selection change will be handled. A useful process identifies the issue, explains the proposed response and obtains the necessary approval before the change becomes an informal addition. This is particularly important when several contractors are involved. A change requested by one trade can otherwise be mistaken for a decision the owner has already accepted.
Separate a firm included task from an allowance or a decision still to be made. For example, ask whether a material option has been accepted or whether selection remains outstanding, and how that affects the proposal. Where another trade’s work is a dependency, record that assumption too. This gives the owner a clearer budget conversation: which commitments are being made now, which questions remain open and how the price will be revisited if an agreed assumption changes.
Review the restored appearance against an agreed reference
A final appearance review should return to the objective that was agreed before installation. If the purpose was a close match to the existing brickwork, identify the retained reference and view the repair in context. If a sample or alternative was approved, keep that decision available. This makes the discussion more concrete than an unexplained statement that the owner expected something different.
Use both the overall elevation and relevant close views. The first helps show how the repaired area relates to the chimney as a whole. The second can help identify a particular question about a brick face, joint or transition. The appropriate viewing approach should be discussed with the contractor; the owner should not need to access a roof or work area unsafely to take part in the review.
It is sensible to describe a concern by location and observation. “The replacement area on the right side appears more uniform than the retained face” is a question that can be discussed. “The entire chimney is wrong” is much less informative. Specific observations do not prejudge the answer, but they give the contractor a clear opportunity to explain the selected material, the agreed scope or an item that needs attention.
Keep the appearance review connected to the accepted selection. If the owner approved one sample but later compares the repair with a different reference area, explain that difference before drawing conclusions. The point is not to prevent a question from being raised; it is to make the question answerable. In the recorded project, the client’s stated result was a close match in brick type and colour that restored the original appearance.
Keep a repair record that the next owner can understand
A useful closeout record does not need to be a large technical archive. It should explain why the work was arranged, which parties handled the different scopes and what the masonry contractor completed. Keep the agreed quotation, approved changes, relevant invoices and any product or maintenance information actually provided. Attach the photographs in a way that makes their locations clear.
The distinction between investigation, underlying repair and exterior restoration is especially helpful to preserve. A later reader should not have to guess whether one contractor opened the wall and another reinstated it. Nor should they have to infer a leak-test result from a photograph that shows new brick. Where a contractor provides a separate statement or report, keep it in its own form rather than rewriting it into a broader assurance.
Material information can also be worth retaining. If the accepted replacement is identified in the project documents, keep that record with the repair file. It may make a future matching inquiry more precise. Do not add a manufacturer or product name merely because it resembles something in the photographs. A record is most useful when it distinguishes what was actually documented from what somebody later assumed.
A simple contents note can make the file easier to use: identify the chimney face involved, list the separate contractor scopes and link each photo group to the relevant location. Add actual contract or completion dates only when supported by the records. A future owner should be able to find the matching information and the preceding repair account without reading through unrelated household paperwork or guessing which of several similar photographs belongs to the job.
Observe changes safely and report facts rather than choosing a cause
After a repair, an owner can contribute useful information by noticing and reporting a visible change from a safe location. A photograph with a clear location and a note about when the change was first observed can help a professional decide what further assessment is needed. It is not necessary to diagnose the wall or to decide which material must be replaced before asking for help.
Keep comparison views reasonably consistent. An overall photograph and a closer detail can show different aspects of the same concern. If a mark appears to vary with wet or dry conditions, record that observation without treating it as a confirmed explanation. Changes in visible appearance can raise a question, but a public article cannot determine their cause for an unseen building.
Do not climb onto the roof, remove brick or apply a coating simply to explore or conceal a concern. If loose material or another immediate hazard is suspected, keep people away from the affected area and arrange appropriate assistance. A maintenance conversation should not require a homeowner to take risks to produce a photograph or to attempt a repair outside their competence.
Three different restoration decisions an owner might face
The following situations are illustrative planning examples, not additional facts about the photographed project. They show why the same phrase, “chimney brick restoration,” should lead to a few clarifying questions before a scope or price is assumed.
Brick has already been opened by another contractor
The immediate need may be reinstatement after a clearly defined preceding scope. Ask the earlier contractor for its completion information and identify the area released for the masonry work. Then discuss matching and repair boundaries with the finishing contractor. This helps the owner keep the sequence moving without asking the masonry proposal to resolve an undefined underlying task. If an interface question remains unanswered, make that a specific decision for the relevant parties rather than allowing each contractor to assume the other has addressed it.
The brick looks different, but no opening is present
An appearance concern by itself is a different starting point. Describe the visible difference and ask what assessment is appropriate before selecting a restoration. Do not assume it calls for the same repair as a chimney that has already been opened for other work. The owner may need help understanding the condition, its significance and the options. The important distinction is that a desired visual change should not be presented as a diagnosed water problem when that diagnosis has not been made.
The inquiry includes concerns beyond exterior appearance
If the owner is also concerned about movement, falling material or an operating fireplace, identify those issues at the outset. A matching quotation should not become a substitute for the relevant professional assessment. Ask which concerns the proposed contractor can address and how the remaining questions should be referred. This gives the owner a clearer path than requesting one broad assurance that “the chimney will be fine,” a statement that could conceal several different responsibilities and levels of assessment.
Chimney brick restoration questions
Did High End perform the waterproofing and sheathing repairs in this case?
No. The client’s notes assign that work to another company, which had removed brick on the right side to gain access. High End’s recorded scope was to match the existing brick type and colour, install replacement brick and restore the original appearance. This separation is part of the project record, not a minor qualification. It helps explain what the photos illustrate and prevents the masonry restoration from being presented as a wider scope that was never attributed to High End.
Does a close brick match mean the exact original product was used?
Not necessarily. The client reported that the type and colour were matched closely, but the supplied record does not identify a manufacturer or product code. For another project, ask how the proposed replacement is being selected and what information supports the match. An exact original product and an accepted close alternative are different situations. The owner should understand which is being proposed and how the appearance will be compared before making a selection.
Can the brick material be identified from these photographs?
The public case record does not establish the precise unit material or its specification. It is not appropriate to infer fired clay, concrete or another product simply from a red colour or a photographed texture. Relevant records and professional assessment should inform material decisions on a new job. Industry references also have defined scopes: a publication about fired-clay brick is not automatically a specification for every brick-looking exterior. Use the images to explain the visible matching objective, not to choose a technical product classification on their own.
Will brick replacement by itself stop a chimney leak?
That cannot be promised from a photograph or from the appearance of replacement brick. The water concern and the appropriate response need to be assessed for the actual building. In this case, another company’s waterproofing and sheathing work preceded High End’s masonry restoration, and no leak-test result has been supplied for publication. For a new inquiry, explain any water observations separately and ask who will investigate them. Do not substitute a visually successful brick match for evidence about a separate water-management question.
Was a chimney crown, cap or flue liner replaced on this job?
No such work is established by the supplied notes. Some photographs include other visible chimney or roof elements, but their presence does not make them part of High End’s recorded scope. The article should therefore be read as a brick matching and reinstatement case, not a claim of crown replacement, flue work or full chimney reconstruction. If your property needs one of those additional scopes, identify it explicitly so the appropriate professional can assess it rather than assuming it is included in a masonry matching inquiry.
Can I use the fireplace once the outside brickwork looks complete?
The appearance of exterior brickwork does not establish whether an appliance or its venting system is ready for use. This project record does not identify an operating appliance or document a safety inspection. Owners with a fireplace or appliance should follow the relevant professional and manufacturer guidance and obtain the appropriate assessment for any operational concern. A limited exterior restoration should not be interpreted as an authorization to use equipment or as a substitute for the records that apply to that equipment.
How can I help a contractor assess the matching requirement?
Provide an overall view, photographs of the affected face and close views of the retained brick and joints, all taken safely. Share relevant material records or spare units if you have them, clearly explaining what is known about their origin. Describe whether your objective is localized reinstatement or a broader appearance change. The contractor can then explain what additional site review or sample comparison is needed. There is no benefit in hiding an uncertainty; stating it clearly helps prevent an unverified assumption from becoming part of the proposed scope.
Why might one restoration estimate be higher than another?
The proposals may not describe the same work or assumptions. Repair extent, matching approach, access, coordination with another trade and the handling of uncertain conditions can all influence the proposal. Compare the written scopes before judging the totals alone. Ask each contractor to explain inclusions, exclusions and the process for approving changes. No cost has been supplied for this photographed project, and the article does not offer a made-up amount or a universal price per brick as a substitute for understanding the actual restoration requirement.
Does every chimney brick repair need the same permit?
Requirements depend on the actual project and applicable authority. A limited exterior reinstatement should not be assumed to have the same requirements as a new chimney, an appliance change or a broader structural project. Describe the proposed scope accurately when checking municipal guidance or speaking with the relevant professionals. This case record does not state a permit determination, and an online article cannot make one for an unseen property. If the scope changes, revisit the requirements rather than relying on an answer obtained for a different project.
What should I keep after a brick restoration?
Retain the agreed scope, approved changes, invoices, relevant product information and photographs that identify the work area. Keep separate reports or confirmations in their original form where provided. A brief note explaining which contractor handled the underlying work and which restored the brick can be particularly useful to a future owner. Do not add unsupported assurances about a leak, structure or fireplace to make the record sound more complete. Accurate boundaries make a repair history more useful than a broad claim that cannot later be traced to its source.
Start with the actual chimney brickwork that needs attention
This project shows a focused masonry restoration following another company’s water-related work. High End Construction’s recorded contribution was the close matching and installation of replacement brick to restore the original appearance. The photographs add context at the roofline, across the elevation and at the opened interfaces without turning the case into an undocumented full chimney rebuild.
If you are considering similar work, contact High End Construction with your project description and photographs. Explain what has already been opened or repaired, what information is available from other contractors and what you want the exterior restoration to achieve. A clear starting point makes it easier to define the right assessment and distinguish the masonry work from any separate questions that need another professional’s attention.
References and further reading
Tell us about your project.
Share a few photos and the work you have in mind. High End Construction can discuss the scope with you and provide a free written estimate.