
Entrance Stair Brick Repair: Matching Masonry After Stair Replacement
High End Construction reinstalled and matched brick after entrance stairs were replaced. Explore the three project photos and a detailed Calgary homeowner planning guide.
Replacing an entrance stair can leave a surprisingly specific finishing problem: the new stairs are in place, but the brick around them no longer looks complete. A sidewall may have an interrupted edge. Stair risers may be exposed. Brick that once connected the steps, landing and entrance may have been removed during demolition. The remaining work is not automatically a second stair replacement. It may be a carefully defined masonry repair that brings the surrounding entrance back together.
This guide uses a documented High End Construction project to explain that distinction. The client’s notes describe old stairs being replaced, brick being removed by the demolition company, and High End reinstalling brick and matching the new work to the existing masonry. That is the verified project story. The broader planning guidance below is for Calgary homeowners preparing a similar repair; it is not a claim that every inspection, material choice or coordination step discussed here occurred on this particular job.
The aim is to help you arrive at a useful conversation with a contractor. You should be able to explain what looks unfinished, separate appearance concerns from questions requiring professional assessment, compare scopes with more confidence and understand why matching an entrance involves more than finding a brick with a similar colour. For a quick view of the actual work, visit the entrance stair brick repair project page.
What High End Construction completed on this project
The supplied project description is clear about the division of work. The old stairs had been replaced with new ones. During that process, the demolition company removed brick. High End’s stated job was to reinstall the brick and match the existing brick to the new work, restoring the area to its original appearance. The case therefore illustrates brick reinstatement after a larger alteration, rather than an entire entrance reconstruction performed by a single contractor.
That boundary matters. It would be inaccurate to turn these notes into a claim that High End designed the stairs, manufactured them, installed foundations, changed railings or certified the entrance. No dimensions, material specification, permit record, completion date or project price were supplied for publication. The photographs show the entrance from several angles, but they do not provide those missing records. A responsible project description does not try to fill those gaps with assumptions.
The result reported by the client is an appearance restoration: replacement work was matched to surrounding brick so the entrance looked coherent again. That is a useful and meaningful outcome on its own. The brick surrounding an entrance is close to the front door and usually viewed at short distance. Small differences can draw attention there. Reinstating the intended pattern and visual relationship can help an entrance read as a complete part of the home, rather than a collection of unrelated repairs.
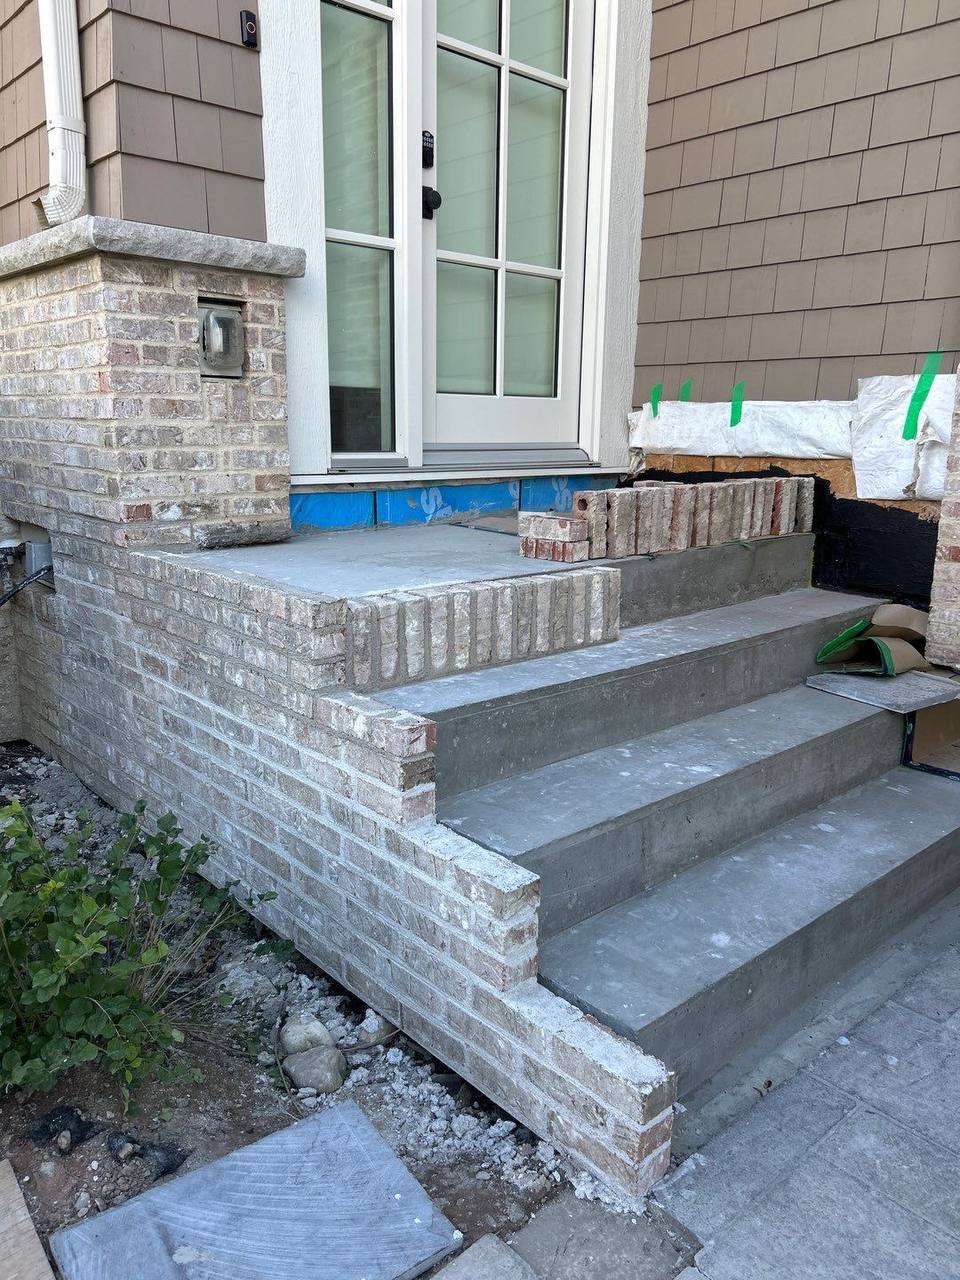
The image below shows brick-faced risers, the adjacent sidewall and the taller brick element beside the entrance. Its caption describes visible features, not a certified place in the construction sequence. The photographs are supporting evidence of this job; the written client notes establish High End’s scope. Keeping those two sources of information separate is a useful habit when reviewing any contractor portfolio.

How to read entrance repair photos without guessing
A photograph is most useful when it helps you ask a better question. In an entrance repair, look at how the masonry meets the stair faces, how the sidewall connects to the landing and how the repaired area relates to the brick higher on the house. Those relationships explain why the job may need a matching discussion instead of a simple instruction to fill an opening. They do not establish the condition of concealed construction.
The angled photograph below shows loose bricks near the upper part of the entrance, a brick sidewall and exposed material below the door. Those are visible observations. It would go further than the evidence to identify exactly which brick was reused, determine the state of the support beneath the stairs or say what protection was installed behind the visible faces. A contractor assessing your property may need direct access, additional photographs or another professional’s findings before answering those questions.
When you collect photographs of your own entrance, start with one view that shows the whole door-and-stair arrangement. Add an angle from each accessible side and a close view of the specific gap, edge or damaged area. Include the surrounding masonry that you want the repair to match. A close-up alone can hide whether the concern is one small missing piece, a run of stair faces or a wider area altered during construction.
Keep the original photographs as well as any images you mark up. An arrow showing the area of concern is helpful, but a heavily cropped picture can remove context a contractor needs. If access is unsafe, do not move closer simply to improve a photograph. State that limitation and ask how an assessment can be arranged. The objective is a clear starting brief, not a homeowner inspection of areas that should be assessed by qualified people.
Separate an appearance repair from a condition assessment
Two different questions often become mixed together: what will make the entrance look complete, and what must be checked before that work is appropriate? The first concerns the visible finish. The second concerns the condition and suitability of the area receiving the repair. They may be related, but answering one does not automatically answer the other. A neatly matched photograph is not evidence that every underlying element has been evaluated.
For an owner, the practical approach is to name both questions at the outset. You might explain that brick was removed during stair work and that you want the surrounding masonry restored. You can then ask the contractor to identify what they can assess within their proposed scope and what information they need from the stair installer. If there are concerns outside that scope, ask who should evaluate them before finishing proceeds.
Be equally precise about symptoms. A missing brick face, an unfamiliar gap and an entrance that appears to move are not interchangeable descriptions. Report what you have actually noticed: where it is, when you first saw it and whether you believe it has changed. Do not label a condition as structural damage, a foundation failure or a waterproofing defect merely because it looks concerning. Those descriptions can steer a conversation toward an unverified diagnosis.
This distinction also protects the finished repair. If the owner, stair contractor and masonry contractor understand the limits of the work, there is less chance that a decorative finishing scope will be mistaken for a broader assessment. A clear written boundary is not a sign that a contractor is avoiding responsibility. It is a way to make the responsibility being accepted visible, reviewable and appropriate to the actual project.
Write a useful brief before requesting a quote
A good repair brief does not need technical language. It needs a short account of what happened and a clear description of the result you want. For example, you could say that entrance stairs were replaced, that brick around the stairs was removed during the work, and that you now want the masonry reinstated to match the remaining entrance. Add which parts look unfinished and whether another contractor is still working on the property.
Then distinguish known information from questions. Known information may include the stair contractor’s name, the date you can provide access, the location of any stored brick and the photographs you have. Questions may include whether the available brick is usable, how close a visual match is practical or whether further assessment is necessary. Presenting the questions openly is more useful than choosing an answer in advance based on an online example.
Your desired appearance deserves its own sentence. Do you want the repaired area to blend with a nearby brick pier? Is continuity across the stair faces your main concern? Are you trying to retain the entrance’s existing character rather than introduce a new material? Those are design priorities a contractor can discuss. Without them, different bidders may price different interpretations of the same phrase, such as entrance restoration or masonry touch-up.
- Explain which larger construction activity led to the missing or disturbed brick.
- Identify the specific faces, edges or sidewalls you want assessed.
- Provide wide photographs and useful detail images, rather than only a close-up.
- Say whether original brick has been retained and where it is stored.
- Describe the appearance you want to preserve and any access restrictions.
- Ask for assumptions, exclusions and required information to be stated in the scope.
This brief gives the conversation a common starting point. It does not replace an on-site assessment, and it does not require you to specify the construction method yourself.
What a close brick match means to the eye
Colour is the obvious starting point, but owners rarely experience colour in isolation. They see a whole entrance: repeating brick shapes, the contrast between units and joints, the pattern around a corner, and the way masonry sits beside the stair surface. A replacement can be reasonably close in colour and still stand out if one of those other relationships changes sharply. This is why a useful matching conversation looks at the surrounding area, not only a single brick held in a hand.
Use the existing masonry as the reference for the appearance discussion. Ask which visible characteristics the contractor is trying to carry through and which differences may remain. It may help to compare a sample near more than one part of the entrance, because the area you see beside the front door is not necessarily viewed in the same light as a lower sidewall. That is an owner decision exercise, not a promise that every historic variation can be reproduced.
State your priorities rather than demanding an undefined perfect match. A homeowner may care most about avoiding a conspicuous new band across the stair faces. Another may care more about how replacement units meet an existing column. A third may accept some difference if the repair is intentionally bounded. Those preferences do not decide technical suitability, but they help make an honest conversation about appearance possible.
For the documented High End job, the client reported that the existing brick was matched to the new work and that the original appearance was restored. That statement should not be turned into a universal guarantee for every entrance. Material availability and the condition of a different property must be discussed on their own terms. A portfolio example demonstrates an approach and an outcome on that job; it is not a product catalogue promising an identical result elsewhere.
Why the joints belong in the matching discussion
When owners describe an entrance as looking patchy, they may be responding to the joints as much as the brick. From normal viewing distance, joints create a repeating visual rhythm around each unit. It is useful to ask how the contractor will consider their appearance alongside the replacement brick, rather than approving a colour sample and assuming the rest of the visual outcome has been decided.
The Brick Industry Association’s Technical Note 8B on mortar selection explains that mortar choice involves project conditions, masonry compatibility and performance, not compressive strength alone. It addresses fired-clay brick construction; it is not a specification for this photographed entrance or a substitute for local professional judgment. Homeowners should ask for an appropriate selection, not choose a mortar recipe from an article.
The owner-facing question is straightforward: how will suitability and appearance be resolved together? A scope that talks only about colour may leave you unsure whether the contractor has enough information about the existing work. Conversely, an estimate that lists a technical product without explaining the intended appearance may leave a visual expectation unresolved. You should be able to ask both questions without pretending to be a material specialist.
A useful sample discussion can also make the acceptance process more concrete. Ask what will be available to review, who makes the selection and when a decision is needed. If the contractor advises that a proposed appearance is not suitable for the application, ask for the reason and the alternatives. An informed choice made before work proceeds is generally easier to manage than a disagreement about an unstated expectation at the end.
The handoff from demolition to masonry
Entrance repairs often sit between trades. The demolition contractor may remove material so another part of the entrance can be replaced, while the finishing contractor arrives later to reinstate what was disturbed. The project notes here record exactly that kind of separation: a demolition company removed brick, and High End subsequently handled brick reinstallation and matching. There is no need to blur those roles to explain why the finishing work mattered.
On a similar future project, ask for the handoff to be described before demolition begins where possible. What masonry is expected to be disturbed? Who will record its appearance? Who is responsible for retaining any material intended for review? Who decides whether the area is ready for the next trade? These questions do not tell the demolition company how to carry out its work. They define the information the finishing contractor may need afterwards.
If the earlier work has already happened, focus on recovering useful records rather than assigning blame from incomplete information. Existing photographs, the original scope and a conversation with the stair contractor may help explain the intended boundary. A homeowner should not have to guess whether an unfinished area was intentionally left for a later trade or accidentally omitted from a contract. Ask the relevant parties to clarify that point in writing.
Be careful with the phrase everything included. It sounds reassuring but can hide a disagreement over where one trade’s work ends. A more useful scope identifies the actual masonry area, the expected preparation or assessment, the intended matching work and the points requiring coordination. Specific boundaries make it easier to recognize a change if the observed conditions differ from what everyone expected.
Coordinate with the stair contractor before the finish is closed
A masonry contractor repairing the entrance needs to understand the stair work as context, but should not automatically be treated as responsible for it. If another company supplied or installed replacement stairs, keep its documents and contact information available. Ask whether any further stair work is planned that could disturb the masonry once more. A finishing contractor can only plan around information that has actually been shared.
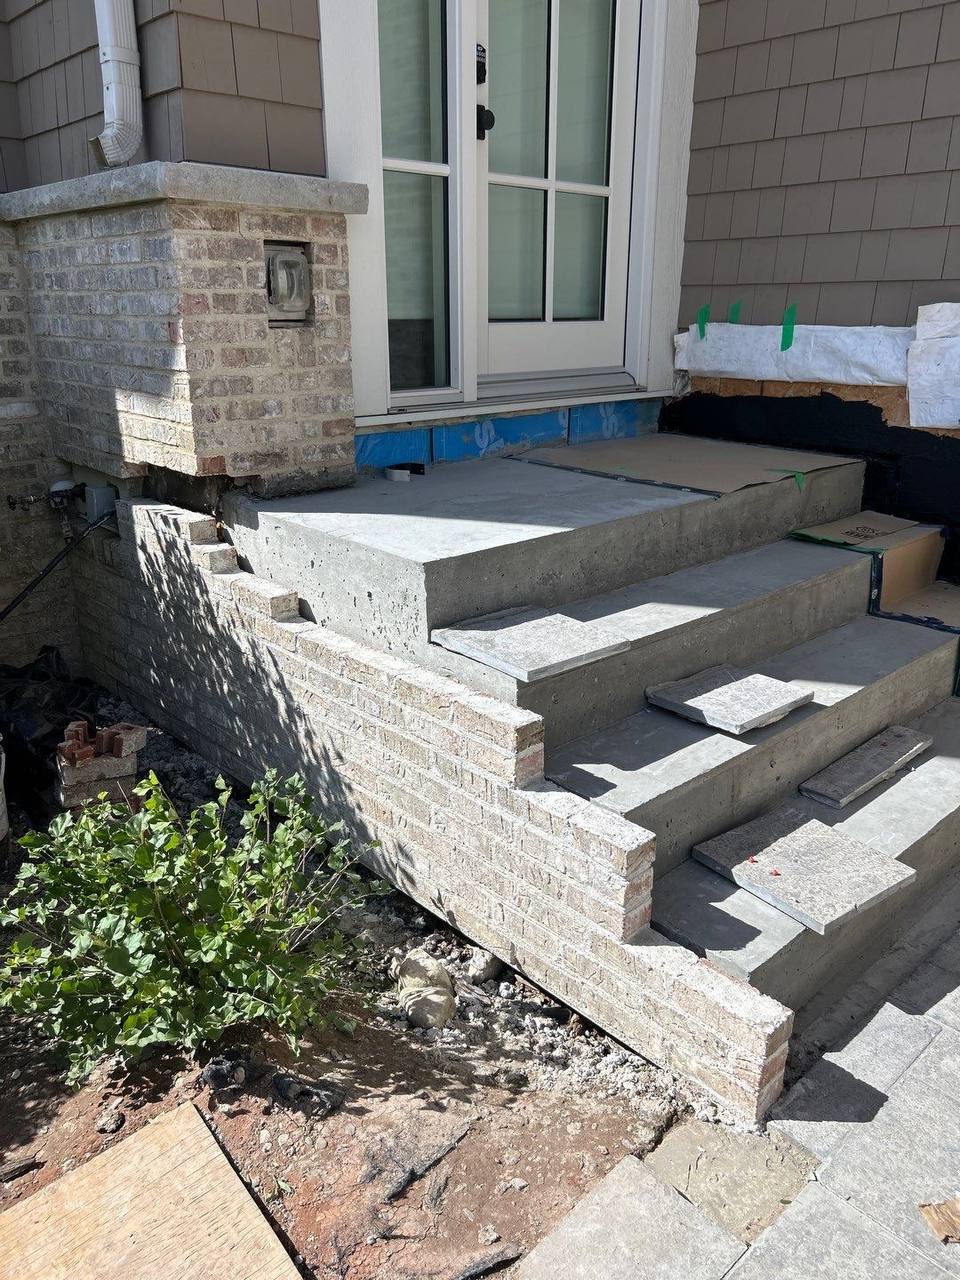
The third supplied photograph shows exposed concrete risers, the adjacent brick sidewall and masonry pieces on the treads. It is a useful image for discussing visible interfaces. It does not show concealed supports, establish whether the steps were ready for finishing at that moment or prove which trade handled every visible component. The publication order of these photographs is not a dated construction sequence.
For your own project, consider asking for a short coordination call or a written exchange between the relevant contractors. The purpose is not to create an elaborate process for a small job. It is to avoid a basic mismatch: one contractor believes an area is complete, while another expects more work there. Even a short confirmation can clarify access, remaining activities and which conditions must be resolved before masonry reinstatement can proceed.
If several scopes are being delivered separately, decide who will communicate a change to the owner. A problem discovered at a handoff should not disappear into a chain of assumptions. Ask for the issue to be described, the affected area identified and any proposed scope adjustment explained before proceeding. That keeps an owner involved in decisions without asking them to improvise technical answers on site.
Choose a repair boundary that everyone understands
A missing section can look small in a photograph but still connect to several visible elements. Around an entrance, the boundary might involve stair faces, a return along a sidewall or the area beside a landing. Ask the contractor to describe where the proposed work starts and stops. A sketch or clearly marked photograph may communicate that more effectively than a broad label such as front step repair.
The boundary is also an appearance decision. A narrowly defined repair may leave more original masonry untouched, while a broader finishing proposal may change a larger visual area. Neither description automatically establishes the right choice for a property. The relevant question is what the proposed extent is intended to achieve and why. Ask the contractor to connect the repair boundary to the observed condition and the agreed appearance goal.
Do not assume that every adjacent surface is included because it appears in the same photograph. A brick column, door threshold, stair tread or neighbouring wall may require a separate scope or another trade. Identifying those exclusions early is useful, especially where the owner wants the whole entrance to feel complete. It reveals which parts of that overall goal are covered by the masonry proposal and which are not.
Where uncertainty remains, ask how it will be handled. A clear scope can distinguish work that has been priced from a condition that needs review once access is available. The owner can then make a decision with the revised information. That is more constructive than treating every unexpected observation as either automatically included or automatically outside everyone’s responsibility.
Get more value from the assessment visit
The most useful assessment visit begins before anyone arrives. Put the relevant photographs, prior scopes and your short list of priorities in one place. If you have stored brick, identify it without moving unstable piles or taking material from the entrance yourself. Explain whether the front door is the household’s regular access and whether the stair contractor needs to return. These practical facts help the conversation stay connected to the real property.
During the visit, walk through the intended scope in plain language. Ask the contractor to show the area being discussed and explain which visible features are being used as a matching reference. If a recommendation is based on a condition you had not noticed, ask for that condition to be pointed out. You do not need to challenge every detail; you need enough understanding to review a proposal meaningfully afterwards.
It can help to separate questions into three groups. First are condition questions: what can be assessed now, and what remains unknown? Second are scope questions: which work is included, and where does it end? Third are appearance questions: what is being matched, and what differences may be expected? Keeping those groups distinct prevents an attractive sample from distracting attention from an unresolved scope boundary.
After the visit, summarize what you understood before approving work. A short message can confirm the repair area, the matching priority and any information still needed. If your summary differs from the contractor’s understanding, it is better to discover that before materials are selected or access is arranged. The objective is a shared brief, not a homeowner-generated technical specification.
Compare masonry proposals by scope, not just the total
Two entrance repair proposals can have different totals because they cover different work. Before deciding that one is more expensive for the same job, compare the stated area, preparation assumptions, material responsibility, access arrangements and finishing expectations. A lower figure with an unclear boundary is not directly comparable to a more detailed proposal. Equally, a longer document is not automatically a better scope if it avoids the questions specific to your entrance.
Look for a clear relationship between the observed condition and the proposed work. If your concern is brick removed during stair replacement, can you identify how reinstatement and matching are addressed? If additional assessment is recommended, is its purpose explained? If a proposed finish differs from the original appearance, is that a choice being offered to you or an assumption buried in the wording?
Ask how changes will be communicated, rather than expecting a contractor to price every possible concealed condition without access. The proposal can explain the process for describing a new finding and obtaining agreement. That gives the owner a decision point. It also helps distinguish a genuine change in the work from a misunderstanding about what the original scope contained.
- Are the same stair faces, sidewall areas and entrance interfaces included?
- Is the matching reference clear, including brick and joint appearance?
- Who provides or reviews any retained and replacement material?
- Are remaining activities by the stair or demolition contractor identified?
- Are access, site protection and cleanup responsibilities described?
- Does the proposal explain assumptions, exclusions and the change process?
This article does not attach a standard price to the photographed project. No price was provided, and a photograph does not reveal everything needed to prepare a reliable scope for a different property. The useful comparison is between clearly described proposals responding to the same brief, not between a real assessment and an unsourced online number.
Discuss weather and timing as part of the plan
Owners often begin with a calendar question: when can this be done? A more useful conversation also asks what must be ready before work starts and what conditions may affect the planned sequence. The answer may involve coordination with the stair contractor, material selection, property access or weather planning. A start date is helpful only when the underlying assumptions are understood.
The Brick Industry Association’s Technical Note 1 on hot and cold weather construction explains that weather conditions can affect masonry materials and construction practices. Its guidance is not a Calgary-specific schedule or proof of the measures used on this job. Ask the contractor how the conditions expected for your project will be addressed; do not use an article to decide whether a particular workday is suitable.
For planning purposes, distinguish the date a contractor attends from the date the entrance can return to normal use. Ask what information will be provided about access during and after the work, and who will communicate changes. Avoid assuming that a small visible repair has no effect on how the front door is used. It is better to have an agreed route and clear instructions than to make those decisions while work is underway.
There is no published duration for the High End project in these client notes. That missing detail should stay missing rather than becoming a convenient estimate for another homeowner. A future schedule needs to respond to the actual repair area and property circumstances. What this case can illustrate is the finishing objective and the value of a defined masonry scope after another contractor’s stair work.
Plan for the people who use the entrance
An entrance is not only an architectural feature. It is where people arrive with groceries, children leave for school, visitors ring the doorbell and deliveries are dropped off. That makes access planning a practical part of even a modest repair. Tell the contractor how the household normally uses the area and whether another entrance is available. Do not assume that an alternative route is suitable without considering the people who will need it.
Ask which parts of the area need to remain clear and how the work zone will be identified. Discuss where deliveries should go and how visitors will know which entrance to use. If someone in the household has a mobility concern, raise it directly so appropriate arrangements can be considered. This is a conversation about the household’s needs, not a claim that a masonry repair supplies an accessibility assessment or upgrade.
Pets, garden items and outdoor furniture can also affect access. Identify items the owner should arrange to have moved safely before work starts and agree who is responsible for that task. Do not move construction protection, tools or stored material on your own while a contractor is working. If an arrangement is inconvenient, ask for a discussion rather than changing it without telling the people responsible for the area.
A short written access plan can be enough: the agreed entrance, expected communication contact, delivery instructions and any owner responsibilities. Keep it proportionate to the job. The goal is not to burden a small repair with administration, but to prevent predictable household interruptions from becoming avoidable misunderstandings.
Where Calgary permit and maintenance questions belong
For a Calgary property, do not assume that the words repair, replacement or cosmetic settle every approval question. The City separates building safety approval from planning approval in its permit review process guidance. Which requirements apply depends on the proposed work and the property. Confirm the relevant path with the City and the professionals responsible for that scope, rather than treating this project article as an approval determination.
This is particularly important when the larger work involves replacement stairs and the finishing work involves reinstating masonry. Ask which party is responsible for any required applications, records and inspections for each scope. If the stair work has already been completed, keep its available documentation together with the finishing proposal. A masonry photograph alone does not establish what approvals were required, obtained or completed.
Maintenance is a separate issue from permission to carry out alterations. The City’s overview of bylaws concerning stairs and related structures says these structures should be well-maintained and properly secured. That overview is not a condition report on this entrance. If you have a specific concern about your property, seek the appropriate assessment rather than assuming a visual repair resolves every maintenance or safety question.
The documented project notes do not include permit or inspection information, and this article does not imply otherwise. That limitation does not diminish the brick matching work shown. It simply keeps an appearance-restoration case study from being presented as evidence about matters for which no records were supplied.
Keep a small, useful project record
A well-organized record makes a later question easier to answer. Keep the agreed scope, any approved changes, the contractor’s contact information and the photographs that explain the work boundary. If several contractors were involved, keep their scopes separately identified. An entrance can look like a single finished feature while still containing work delivered by different people under different agreements.
Photographs are most helpful when their purpose is clear. Keep a wide reference view showing how the entrance looked when you began planning, any images used to explain a change and a comparable view after the work has been handed over. Do not label an image with a date you cannot establish. A folder order or filename may be convenient for storage without being reliable evidence of the construction sequence.
If a material or appearance selection was agreed, retain that record too. It may be a sample reference, a written description or a contractor’s note. The purpose is not to build a technical archive that an owner cannot interpret. It is to preserve the decision everyone was working toward, so a later repair discussion does not have to begin with an uncertain memory of what was chosen.
Finally, distinguish completion information from care instructions. A photograph can document the visible outcome, but it cannot tell a future owner how to maintain the actual materials or whom to contact about a concern. Ask for relevant guidance directly and keep it with the project record. Clear documentation supports a more informed conversation; it does not replace an assessment when conditions change.
Review the work against the agreed objective
When the contractor is ready to review the repair with you, return to the brief. Which area was to be reinstated? What existing masonry was the visual reference? Were there any agreed limits on the match? A completion conversation is more useful when it checks those specific expectations than when it relies on a general impression that everything should look new or everything should look old.
Look at the entrance from the ordinary places people see it: approaching the door, standing near the landing and viewing the sidewall from an accessible path. If something appears different from what you expected, identify the exact area and ask about it. A contractor can respond more effectively to a clearly located concern than to a broad statement that the match is wrong. Do not attempt to test or alter the work yourself during that conversation.
Keep appearance questions separate from questions about conditions outside the masonry scope. If you are unsure about the replacement stairs, ask the party responsible for that work or the appropriate professional. Do not assume that acceptance of the brick reinstatement is acceptance of every other part of the entrance project. The same separation applies to any assessment or approval records maintained by other parties.
For the supplied High End project, the reported objective was to restore the area’s original appearance after brick had been removed during stair replacement. It is a good example of a specific finishing goal. On another property, the agreed objective may differ, and the completion review should follow that property’s actual scope rather than copying the wording of a portfolio example.
Ongoing care starts with observation and clear instructions
After a repair, ask what care guidance applies to the materials and work actually provided. A general article should not prescribe a cleaning chemical, pressure setting, sealant or winter treatment without knowing the entrance’s construction and the relevant product instructions. If you are considering a treatment, ask whether it is appropriate before applying it. A familiar household product is not automatically suitable for every exterior surface.
For an owner, routine observation can be more useful than occasional guesswork. Notice whether something looks different from your reference photographs and keep a clear record if it does. Report the location and the change you observed. If material appears loose or an entrance seems unsafe, keep people away from the concern and arrange an appropriate assessment; do not treat a maintenance checklist as permission to continue using a questionable area.
Keep new projects in mind as well. Future work at the door, stairs or adjacent exterior may disturb the same masonry again. Share the repair record with the next contractor and ask how the existing finish will be considered in that scope. A recently completed matching job can be overlooked when attention shifts to a different element of the entrance. A brief conversation beforehand may prevent another unclear finishing handoff.
Care should be specific enough to follow without implying a guarantee. The client’s notes say the brick repair restored the original appearance; they do not provide a maintenance interval, product warranty or promise that no further work will ever be needed. Keep the actual contractor’s guidance and contact them about the particular repair if a question arises.
Entrance stair brick repair: frequently asked questions
Does replacing the stairs automatically include repairing the surrounding brick?
Not necessarily. The inclusion depends on the actual agreement, not on the fact that both tasks concern the entrance. In this documented case, the notes identify a demolition company removing brick and High End handling reinstatement and matching afterwards. For a future project, ask each contractor to identify what they will remove, what they will leave ready for another trade and who is responsible for completing the visible finish. Do not assume one broad phrase in a proposal describes all of those responsibilities.
Can a contractor guarantee that replacement brick will be invisible?
A guarantee should not be inferred from an attractive photograph. Ask what match is considered practical for the material and condition at your property, and how the appearance will be reviewed. The High End client reported a close match and restoration of the original appearance on this job. That is not a universal promise for every existing entrance. It is reasonable to seek a careful match while also asking for a clear explanation of any limitations or decisions that need your approval.
Should I save brick removed during the earlier work?
Ask the contractors about retaining material before work begins where possible. If brick has already been saved, tell the masonry contractor what is available and let them assess its relevance and suitability. Do not assume that every retained piece can or should be used, and do not remove more brick yourself to create a supply. The notes for this project do not identify the source of each installed unit, so the photos should not be used to claim a particular reuse strategy.
Is brick matching mainly a colour decision?
Colour is important, but an owner can also notice differences in visible size, surface character, arrangement and joints. Discuss the entrance as a composition rather than approving one isolated colour. Ask which existing area provides the appearance reference and how the proposed work will relate to it. Technical suitability still needs an appropriate professional decision; an attractive sample is not enough to establish that a material is right for a particular application or that concealed conditions are ready to receive a repair.
Can you tell from these photographs whether the stairs meet current requirements?
No. These photographs support a brick reinstatement and matching story; they are not a complete set of construction, design, permit or inspection records. They do not establish concealed support conditions or certify the stairs. If you need an answer about the replacement stair work, obtain the relevant records and consult the party responsible or an appropriate professional. Keeping that question separate from the masonry finishing scope avoids asking a portfolio photograph to prove something it cannot demonstrate.
How much does this type of entrance brick repair cost?
No price was supplied for this project, and there is no reliable figure to extract from the three images. A useful estimate needs a defined repair area, an understanding of access and condition, a matching discussion and clear assumptions about other contractors’ work. Provide a consistent brief when seeking proposals so the scopes can be compared. Ask for clarification where one proposal includes activities another leaves out, rather than assuming the totals represent identical work.
Can the family keep using the front entrance while work is underway?
That needs to be agreed for the actual property and scope. Tell the contractor how the household uses the entrance, whether another suitable route exists and whether any occupant has a particular access need. Ask how instructions and changes will be communicated, including delivery or visitor arrangements. Do not decide an area is ready for use solely because a photograph looks complete or because the visible repair seems small. Follow the relevant site’s arrangements and seek clarification if they are unclear.
Do I need a permit for brick reinstatement after stair replacement?
This guide cannot determine the requirements for your property or the larger stair project. The work being proposed, the existing property and any related alterations need to be considered through the appropriate City process. Ask who is responsible for confirming requirements for each scope and retaining any required records. Do not read the absence of permit information in this case study as evidence that a permit was unnecessary, or assume that a finishing contractor is responsible for approvals connected to another company’s stair installation.
What if I find more unfinished work after the masonry repair has been quoted?
Identify the specific area and ask whether it falls within the written scope. If it does not, request an explanation of the additional work and any proposed change before proceeding. A clearly marked photograph can help everyone discuss the same location. Where another contractor’s work is involved, include that party in the conversation. The goal is to make a new decision with the relevant information, not to assume that everything visible around the front door belongs to the masonry contract.
Should I ask for the repaired area to look brand new?
Explain the appearance you actually want, rather than assuming that newer-looking is always better. If the surrounding entrance will remain, your priority may be a repair that sits comfortably beside it. If you want a broader visual change, make that a separate discussion so the contractor can explain its extent and implications. The documented High End project’s objective was restoration of the original appearance. Your own brief should identify the reference area and the result you would like the contractor to assess, rather than relying on an undefined request for a perfect finish.
Start with the entrance you have, not a generic repair package
The most useful lesson from this project is the value of a defined finishing scope. Replacement stairs had been installed and brick had been removed during demolition. High End Construction’s contribution was brick reinstallation and matching, with the client reporting restoration of the area’s original appearance. The story is specific without needing invented dimensions, a dramatic diagnosis or a claim to have performed every trade’s work.
If your Calgary entrance has a similar unfinished masonry area after other construction, collect a few clear photographs and describe what changed. Explain the appearance you want to preserve, share the relevant earlier scope and ask for the repair boundary and assumptions to be made clear. That gives a contractor something more useful to respond to than a request to make the front look better.
You can explore more completed and documented work in High End Construction’s portfolio, review the company’s service information or request an estimate with your project photographs. A clear brief is the starting point for a useful assessment and an honest discussion about the work your entrance actually needs.
References and further reading
Tell us about your project.
Share a few photos and the work you have in mind. High End Construction can discuss the scope with you and provide a free written estimate.