
Balcony EIFS Restoration After Waterproofing: Project and Planning Guide
Explore High End Construction’s balcony EIFS restoration project, with photos and practical guidance on roofing handoffs, repair scope and finish matching.
A balcony waterproofing repair does not necessarily finish when the roofing work is complete. If part of the exterior wall finish had to be opened to make room for the new membrane, there is still a separate restoration job to coordinate. The wall must be brought back together without treating the roofing work and the exterior finish as unrelated projects.
This High End Construction project is an example of that handoff. A roofing company replaced a leaking balcony’s asphalt waterproofing membrane. EIFS had been removed so the membrane could be turned up around the wall. High End’s recorded scope was to restore the affected EIFS system after the waterproofing work. The project photographs show the balcony walls, doors, windows and opened lower-wall areas associated with that work.
Below, the documented project is followed by a practical planning guide for homeowners and property managers considering similar balcony EIFS restoration. The planning sections explain questions worth resolving on a new job; they are not a claim that every inspection, product, procedure or document discussed here was part of the photographed project. For a shorter view of this particular job, open the balcony EIFS project gallery and scope summary.
The documented balcony project and its repair boundaries
The starting problem, as described in the client’s notes, was a leak at the balcony. The roofing company replaced the asphalt waterproofing membrane. During that work, EIFS was removed from the wall area to allow the membrane to turn upward. High End Construction then restored the EIFS. That division is important: it identifies the exterior finishing work without assigning the separate roofing scope to the wrong contractor.
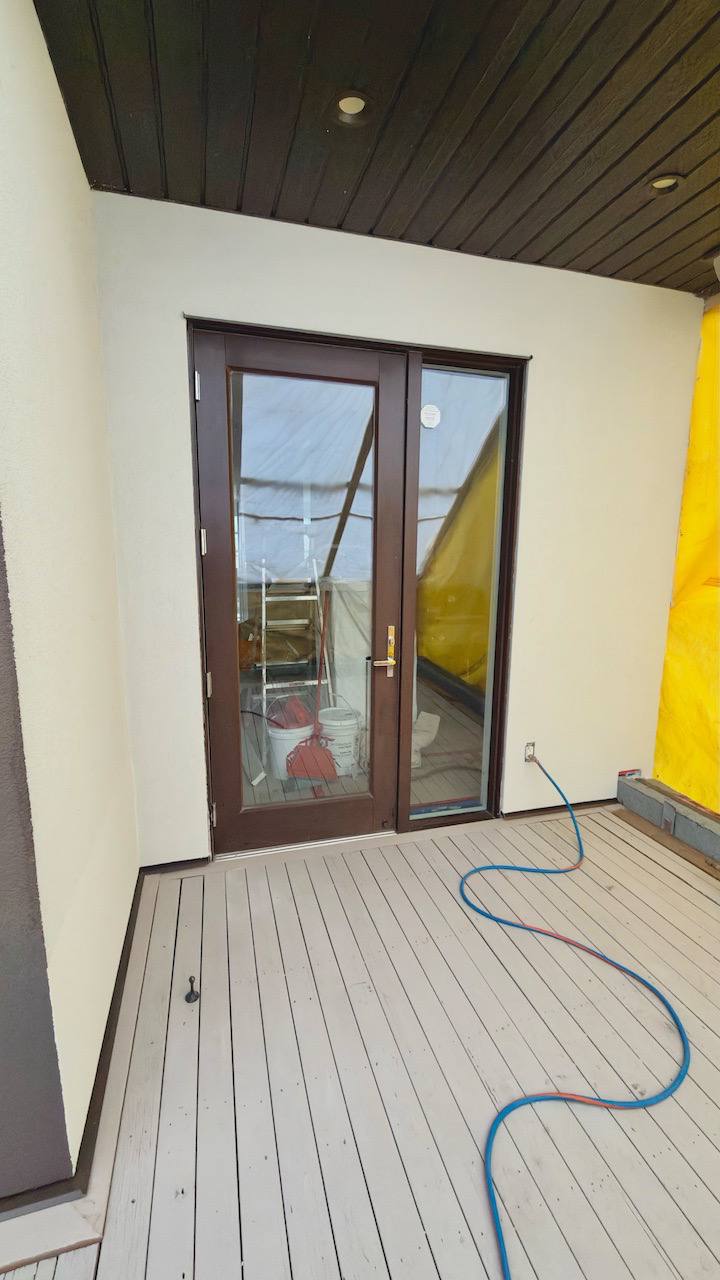
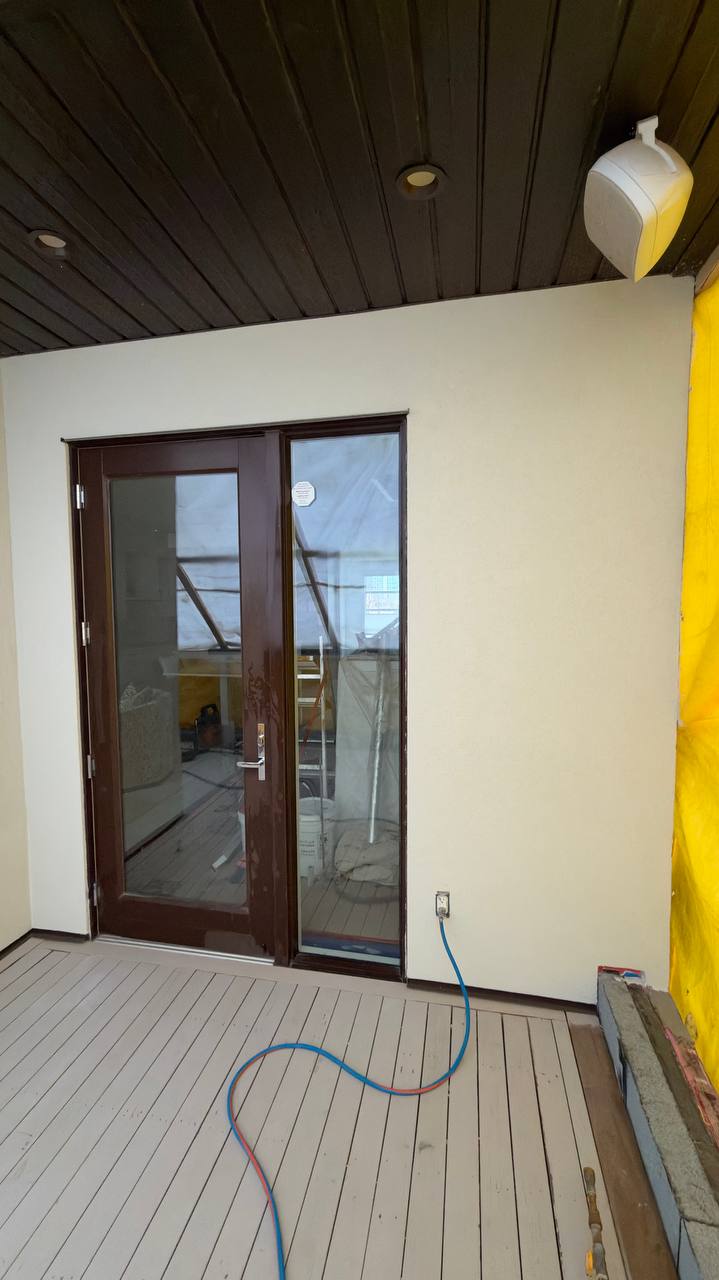
The photographs include cream and brown textured wall surfaces, a balcony door, nearby windows, a dark soffit and light-coloured deck boards. Several closer images show a horizontal strip of exposed material at the bottom of the wall and taped edges around the door. These views make the restoration area easier to understand than a single distant picture could. They also show why a balcony repair needs attention to more than a broad, uninterrupted wall face.
The objective recorded for High End was restoration of the EIFS affected by the waterproofing work. No project address, completion date or product schedule is needed to explain that scope accurately. For a new inquiry, the relevant question is whether the owner has a comparable interruption in an existing EIFS finish and what must be coordinated before that area can be restored.

How to read the balcony photographs without over-reading them
The wider corner view is a useful starting point. It places two different wall colours beside a window and shows the deck surface immediately below. That combination tells the reader that the repair sits within an existing design rather than on a blank wall. A restoration proposal therefore needs to consider the surrounding colour divisions and visible edges, not just the size of the opening that will receive new work.
The door views add another layer of context. They show how the work area relates to the balcony entrance, soffit and adjacent wall surfaces. On a new job, these are the kinds of views that help a contractor understand access, protection and the practical route through the work area. A tight close-up alone may conceal that the repair wraps around an opening or sits beside a surface that needs to remain accessible.
Close photographs serve a different purpose. They help identify the extent of exposed lower-wall areas and the position of the visible tape, wrap and adjacent finish. A useful photo record includes both scales: the overall balcony arrangement and the individual junctions. Neither scale replaces the other. The overall view explains location, while the detail shows what someone is asking to have examined.
Why waterproofing work can leave an exterior finishing task
A balcony is not an isolated floor floating beside a house. Its perimeter meets walls, doors and other building elements. In this project, the client specifically explained that EIFS was removed so the new membrane could be turned up around the wall. Once the roofing contractor had completed that work, the visible wall opening still needed an exterior restoration scope.
For an owner planning a comparable repair, the lesson is to include the finish reinstatement in the conversation early. A waterproofing estimate may describe the membrane work clearly while leaving the wall-finish repair to another trade. That is not automatically a flaw in the roofing proposal. It becomes a problem when nobody identifies the separate scope, or when the owner assumes that a finished deck surface also means every adjoining wall has been restored.
The most useful question is not simply, “Who patches the wall?” Ask what the roofing work needs from the wall opening, what will remain visible after it is complete, and what information the EIFS contractor will receive. These questions turn an undefined final task into a coordinated handoff. They also give both contractors a chance to identify a disagreement before one trade finishes work that the next trade cannot reasonably work around.
Think of the perimeter as a shared responsibility that needs clearly assigned tasks. The roofer may own the waterproofing work while the EIFS contractor owns the exterior reinstatement. A designer or other qualified professional may be needed to resolve the junction on some projects. The owner’s role is not to invent a technical detail between those parties, but to make sure somebody has accepted responsibility for defining and coordinating it.
A useful roofing-to-EIFS handoff starts with specific questions
Before the finish contractor is booked, the owner should know whether the preceding work is actually ready for restoration. “The roofer is done” can mean different things: work has stopped for the day, the membrane has been installed, another detail remains outstanding, or the contractor has completed the agreed scope. Ask for a clear status rather than interpreting a quiet jobsite as an authorization to close the wall.
A short handoff discussion can be organized around four topics: the area opened, the work completed, the areas that must remain undisturbed and any outstanding decisions. A sketch or a few labelled photographs can make that discussion much more precise. For example, “the lower strip on the door wall and the return around the corner” is a more useful description than “the balcony patch.”
- Which wall surfaces and edges were opened for the waterproofing work?
- What portion of that preceding work has been completed and released for the next trade?
- Which visible membrane edges or other components must the finishing contractor protect?
- Who will answer a question if the existing wall condition differs from what was expected?
- What record should remain available after the restoration covers the work area?
These questions are a communication framework, not a site-specific repair detail. Their value is that they expose assumptions. If one contractor expects an edge to remain visible and the other expects to cover it, the disagreement is easier to resolve while it can still be seen. Waiting until the final walkthrough often leaves the owner trying to reconstruct a conversation that never actually happened.
The handoff also deserves a named point of contact. On a simple household project, that may be the owner. On a larger property, it might be a manager or project coordinator. Whoever fills the role should circulate the same information to the relevant parties. A decision sent privately to one contractor can otherwise be mistaken for a decision that everyone has accepted.
Define the restoration area before comparing quotations
A repair area has more than one dimension. There is the opening that can be measured, the surrounding finish that must be considered and the collection of edges where the new work meets retained construction. A clear quotation should explain which of those areas it includes. Otherwise, two prices may appear comparable while describing materially different work.
Start with an agreed drawing or photo markup of the visible scope. Identify each wall face, return, opening and colour area involved. Then ask the contractor to explain any proposed extension beyond the opened strip. A wider finish area may be recommended for appearance or to suit the repair approach, but the owner should understand the reason and the limit. The word “blend” should not be left to carry the entire discussion.
It is equally useful to record exclusions. These might include separate roofing work, changes to the balcony deck surface, replacement windows or doors, interior repairs, or investigation outside the agreed area. Exclusions are not a substitute for dealing with a known issue. They clarify who is handling it and prevent a finishing quotation from being mistaken for a complete renovation of every adjacent component.
The EIFS Industry Members Association’s restoration and renovation bulletin distinguishes several kinds of work, from coatings and finish renewal to more extensive replacement. Its central planning point is that the appropriate option depends on the project’s objectives and conditions, with manufacturer-specific recommendations still needed. An owner should therefore ask what the proposed word “restoration” means in that particular quotation, rather than assuming every EIFS restoration includes the same layers or extent.
Make an open-area record while the junction can still be seen
When part of a wall has been opened, the owner has a temporary opportunity to keep a useful record. Photographs taken at that point can explain the repair years later, when the finished surface no longer reveals where one trade stopped and another began. The aim is not to create a dramatic damage story. It is to preserve clear information that may otherwise be lost.
For a comparable balcony project, a helpful record might include an overall wall view, a corner view, each door and window area involved, and close views of the open lower edge. Label the location in plain language. “Balcony door, right-hand return” will usually be more useful to a future reader than a filename generated by a phone. Keep originals in a private project folder even if smaller versions are used for routine email.
The lower corner and door-side views in this project show why several photographs can be worthwhile. The opening changes direction around the balcony and passes close to an entrance. A single straight-on view would not communicate every junction equally well. For a new repair, ask which views the next trade needs before the area is covered, rather than discovering afterwards that the record omits the most important corner.


Treat material compatibility as a project question, not a visual guess
EIFS is an exterior insulation and finish system, and the word “system” matters when planning a repair. A surface that looks similar to the existing finish is not, by appearance alone, a complete repair specification. The contractor needs to understand the retained construction and the requirements of the proposed repair materials. The owner does not need to select a product merely because its colour looks close on a screen.
Ask whether the existing system can be identified from project records, previous invoices, available product information or other evidence. When the system cannot be confidently identified, ask how that uncertainty will be addressed. An answer that openly describes an information gap is more useful than a confident brand guess based only on a photograph. Any recommendation should be tied to the actual condition, not simply to a product the owner has heard of.
The junction with the waterproofing work deserves the same care. A proposal should not leave the next trade to discover, on arrival, that it lacks the information needed to protect or work beside the preceding materials. If manufacturer input or a design clarification is needed, the owner should understand who will obtain it. This is a coordination task for the project team, not an invitation to improvise a detail from an online article.
Keep product records with the closeout information where they are provided. Useful records identify what was actually used on the restoration, not an unrelated brochure from the contractor’s catalogue. The distinction helps with future maintenance and makes later conversations less speculative. It also prevents a general product warranty from being repeated as though it automatically applies to every part of a multi-trade balcony repair.
Plan the colour, texture and viewing conditions together
Visual consistency is one of the owner’s most understandable concerns. A balcony wall is seen at close range, often from a seated position or through the adjoining room’s glass. A repair may be modest in area but prominent in daily use. That makes it worth discussing the appearance standard before work begins, particularly where an existing design uses more than one colour.
In the supplied photographs, cream and brown wall areas meet at defined edges. A new proposal should identify which colour areas will be repaired and where the intended transitions will occur. Avoid relying on a phone image as the only colour reference. It is better to agree on the physical comparison or sample process that the contractor proposes, and to understand what the owner will be asked to approve.
EIMA’s technical bulletin on critical light explains that low-angle light can make minor surface variations more visible, including variations that appear less noticeable when the lighting changes. For the owner, the practical implication is to discuss where the balcony will normally be viewed and under what light. This is an appearance consideration, not proof that a visible shadow identifies a failure in the wall system.
A useful review is therefore more specific than “make it match.” Discuss the retained finish, the proposed sample, the intended repair boundaries and the normal viewing distance. If the contractor recommends finishing to a corner or another natural break, ask why that limit is appropriate. The decision can then be made consciously, with appearance and scope considered together, instead of becoming a disagreement after the final coat is visible.


Give doors, windows and corners their own place in the conversation
A balcony restoration can include several small junctions without involving a large wall area. The door perimeter, the wall below a window and the return at a corner may each need to be considered in the project’s scope. Treating them as one undifferentiated strip makes it easier to overlook an edge or to assume that the same approach applies everywhere.
The photograph of the taped balcony-door perimeter is useful in this respect. It shows an opening with exposed material around parts of the frame, rather than merely a patch in the centre of a wall. An owner sending initial inquiry photographs should include the full opening as well as details of the affected edge. That allows the contractor to see how the requested restoration relates to the door and surrounding finish.
Another view runs beneath the window, while the corner image shows the repair area changing direction. Those views can help a project team discuss limits and continuity. They should not be used to guess the exact concealed assembly or to prescribe a sealant detail from a photograph. The right question is what the responsible contractor or designer requires at each junction and how the proposed restoration will respect that requirement.
During a walkthrough, refer to these locations by name. Ask whether the written scope includes both sides of a return, the lower area beneath the window, and the relevant door perimeter. This simple habit reduces the chance that a contractor and owner are pointing at different things while using the same phrase. It also makes any later change to the agreed extent easier to describe and price.


Agree on the sequence and the decisions that can pause it
A calendar date is only one part of scheduling a multi-trade repair. The more important question is whether each trade will receive a work area that is ready for its agreed scope. If a preceding detail is unresolved, the restoration date may need to change. A realistic plan identifies the decision that is holding work, rather than describing every delay as a scheduling failure.
For an owner, a useful sequence is to confirm the preceding work’s status, clarify the restoration boundary, settle the proposed finish approach and arrange access. The contractor establishes the technical sequence, application conditions and protection requirements using the project information. The owner’s contribution is to make the necessary selections and approvals available at the right time.
It also helps to identify a small number of hold points. A hold point is a moment when someone needs to review or confirm something before the next activity proceeds. Examples might include confirming the intended repair extent or accepting an appearance sample. The project team should decide what is actually useful; adding unnecessary approvals to every minor activity can slow a repair without improving clarity.
If a new condition is discovered, ask for a description and a proposed response before it is absorbed into the job informally. Record whether the change affects another trade, the finish boundary, the price or the schedule. This keeps the original agreement meaningful while allowing the project to respond to real conditions. An owner should be able to distinguish an approved change from work that was simply assumed to be included.
What to include in a balcony EIFS restoration inquiry
A good initial inquiry gives the contractor enough context to decide what information is missing. Describe the current problem, the work already completed and the particular surfaces you want assessed. If another contractor has recently worked on the balcony, say what that contractor’s scope was. Do not compress a roofing project, a wall opening and an exterior finishing request into the single word “stucco.”
Photographs should include the whole balcony wall, each affected opening, the corner or return and close views of the area needing restoration. Use clear daylight where possible and keep the viewpoint easy to understand. There is no need to stand in an unsafe position to obtain a dramatic image. If a location cannot be photographed safely, explain that limitation and let the contractor plan the appropriate assessment.
- Describe the existing exterior finish as accurately as you can, without guessing its manufacturer.
- Identify which preceding trade has worked on the balcony and what information is available from it.
- Note whether the request concerns one wall face, several returns or areas around a door or window.
- Explain normal access, occupancy and any property-management approval process.
- State whether appearance matching, a broader finish renewal or another goal is being considered.
- Ask what additional site information is needed before a firm scope can be proposed.
The aim is not to prepare an owner-written installation specification. It is to help the contractor understand the question being asked. High End’s EIFS repair and installation service page provides the broader service context. A project inquiry can then focus on the actual balcony conditions, rather than asking a general service description to stand in for an individual assessment.
Plan access, weather and property responsibilities without inventing a deadline
Balcony work can affect people who are not part of the contracting conversation. The adjoining room may remain occupied, residents may normally use the balcony, and another property may sit below or beside the work area. Before work is arranged, explain these conditions to the contractor. Access and protection should be planned for the actual property, not assumed from a cropped repair photograph.
Ask how the contractor proposes to reach the work safely, what areas need to be kept clear and when the balcony or doorway may be unavailable. An owner should not improvise access equipment or encourage a worker to use an unsuitable arrangement to avoid inconvenience. The contractor’s plan should account for the work, while the owner or manager coordinates the information that residents and other users need.
Weather also needs a realistic place in the schedule. Ask how the selected repair approach will be scheduled around the conditions its materials require, rather than expecting an article to provide one universal temperature or drying period. A useful quotation distinguishes a planned start from a promise that ignores product requirements or changing site conditions. No fixed duration can be responsibly inferred from this project’s photographs.
For a condominium or managed property, confirm who can authorize the exterior work before making commitments. The City of Calgary’s home-improvement directory is a starting point for finding the relevant municipal guidance, not a determination that a particular repair does or does not require a permit. Owners should confirm requirements for their actual scope and property, particularly if the project extends beyond reinstating an existing finish.
Compare proposals by decisions and deliverables, not one total alone
Consider an illustrative future project with three locations marked on a photograph: the balcony-door wall, the window wall and the corner return connecting them. The owner wants the areas opened during roofing work restored and also wants to understand the appearance options. This simple location map becomes the reference for reading proposals. It prevents a broad label such as “balcony restoration” from disguising a difference in the surfaces each contractor has actually considered.
Suppose Proposal A describes reinstating the opened lower strip on the door wall and corner return, with a localized finish treatment. Proposal B describes the same reinstatement plus a broader finish area across the door wall. Those are illustrative scopes, not quotations from this High End project. Before comparing their totals, the owner can identify the extra appearance work in B and ask both contractors whether the window-wall area shown on the marked photograph is included, excluded or awaiting assessment.
The next step is to separate the shared task from the optional decision. Ask each contractor to confirm the required restoration area in the same location terms. Then request a clear explanation of any proposed broader finish work, its boundaries and the appearance goal it is intended to serve. If the contractor recommends a different extent after assessment, record that reason. The owner now has a comparison of actual deliverables instead of two prices attached to a phrase that means something different in each document.
Finally, check the handoff assumptions attached to each proposal. One may assume the preceding roofing scope has been released for restoration; another may include a coordination visit before confirming its approach. Ask who will resolve any outstanding junction question and whether the proposed schedule depends on that decision. The useful outcome is a written explanation of what you are buying, which choices remain yours and what information must arrive from another party before the next trade proceeds.
Appearance allowances deserve particular attention. A quotation for a localized repair may not include refinishing every surrounding wall face. Conversely, a broader finish proposal may go beyond reinstating the area opened for the membrane work. Both can be reasonable options under the right circumstances. The decision is whether the option fits the owner’s objectives and the project’s condition, not whether one price can be described as universally correct.
Finally, ask how changes will be handled. If the exposed area is different from the initial photographs, who will explain the difference and seek approval? What information will accompany a revised scope? A clear change process protects both parties from misunderstandings. It also helps the owner keep control of the project without expecting a preliminary photograph-based estimate to predict every concealed condition.
Finish the project with a useful closeout record
A final walkthrough should return to the agreed scope. Use the same locations and terminology that were used when the repair was planned. This makes the review concrete: the door-side wall, the window area, the corner and the relevant colour transitions. Starting from an entirely new checklist at the end can introduce expectations that the original proposal never addressed.
Discuss any observations while the contractor can still identify the work clearly. If the owner has a question about appearance, specify the location and the normal viewing conditions. If the question concerns a separate roofing detail, direct it to the responsible party rather than asking the finishing contractor to make an unsupported assurance. The aim is an understandable record of the completed scope, not a blanket statement covering every component near the balcony.
Keep the final invoice, the agreed scope, approved changes and relevant product information together. Include project photographs that can be related to the area without exposing unnecessary private location information publicly. If the contractor provides maintenance instructions or written warranty terms, keep those actual documents. Do not replace them with a remembered sales phrase or a warranty statement copied from an unrelated manufacturer page.
The record should also make future questions easier. A later owner or manager may not know why the wall was opened, which trade performed the waterproofing work or what area High End restored. A brief summary can preserve that context without recreating an entire construction diary. The short project page and this article serve different purposes: the former records the job’s stated scope, while this guide helps owners organize similar decisions.
After restoration, keep observation separate from diagnosis
Owners do not need to become exterior-wall specialists to keep useful maintenance records. They can note a visible change, photograph its location from a safe position and report when it was first observed. That is more useful than immediately choosing a cause. A new mark beside a door and a change at a wall base may require different professional questions, even if both first appear after wet weather.
Use consistent viewpoints where possible. An overall view and a detail taken from roughly the same positions make comparison easier than a series of unrelated close-ups. Record whether a picture was taken in direct sun, shade or after wet weather if that context matters to the appearance being discussed. Keep the notes factual: a visible opening, a stain, a change in finish or a concern about a particular junction.
Avoid covering a concern with an unapproved coating or sealant merely to make it disappear from view. That can make the subsequent discussion less clear and may interfere with the repair approach the responsible professional would otherwise recommend. Ask for advice appropriate to the actual system and the observation. This is especially important where the concern sits at the boundary between roofing work and the restored wall finish.
If a concern involves loose material, unsafe access or another immediate hazard, keep people away from the affected area and arrange appropriate professional assistance. Routine owner observation does not require climbing onto a roof, removing finish material or probing a concealed wall. The useful role of the maintenance record is to help the right person assess a change, not to turn the owner into the repair crew.
Three planning situations that deserve different conversations
The same phrase, “balcony EIFS repair,” can conceal quite different owner decisions. The following are illustrative situations, not additional events from the photographed project. They show how an inquiry becomes more useful when it describes the coordination problem as well as the visible wall area.
The preceding contractor has excluded exterior finishing
Suppose a roofing proposal clearly states that wall finishing is by others. The owner should not wait until the roofing work ends to ask who will take that task. A productive next step is to share the proposed opening extent with an EIFS contractor and ask what information will be needed at handoff. This gives the owner a chance to arrange the separate scope, understand access and identify any unanswered interface question. It also allows the roofing contractor to explain what it will leave ready for the following trade. The decision is about organizing responsibility, not disputing an exclusion that was already stated.
The repair is small, but the appearance concern is broad
Another owner may have only a narrow opened strip but be concerned about how the whole balcony wall will look from the living room. In that situation, ask the contractor to separate the necessary restoration from any optional broader finish work. The owner can then evaluate the proposed boundaries and matching approach without confusing them with the original opening. A broader finish area may or may not be appropriate; the useful outcome of the discussion is a clear explanation of the available scope, not an automatic assumption that every wall must be renewed.
The owner has inherited incomplete project records
A recently appointed manager or new homeowner may know that waterproofing work occurred but have little information about the wall. In that case, begin by collecting the available invoices, photographs and contractor contacts. Explain what is known and what is missing. Do not fill the gaps with a guessed product name or a date inferred from the condition of a surface. Ask the relevant professionals what can be established through the available records and what requires an assessment. Keeping that uncertainty visible helps the owner avoid turning an incomplete history into an inaccurate repair instruction.
These situations lead to different questions because the owner is solving a different problem in each one: responsibility, appearance or missing information. Identifying that problem early makes the estimate discussion more focused and gives the contractor a better basis for explaining a sensible next step.
Balcony EIFS restoration questions owners often ask
Is the roofing contractor automatically responsible for repairing the EIFS?
Responsibility depends on the agreements for the actual project. The photographed job had a clear division in the client’s notes: the roofing company replaced the membrane, and High End restored the EIFS affected by that work. For a new repair, review the written roofing and exterior-finishing scopes instead of assuming one includes the other. If wall reinstatement is excluded from the first contract, identify who will coordinate it and what information will be handed over. The important point is clarity before the wall needs to be closed, not assigning responsibility from a photograph after the fact.
Does restoring EIFS mean replacing the whole balcony wall?
Not necessarily. The term can describe different extents of work, and the appropriate approach must follow the actual conditions and project objectives. An owner should ask whether the proposal concerns a localized reinstatement, a broader finish area or a more extensive intervention. Ask where the work begins and ends and why those boundaries are proposed. A quotation should not rely on the single word “restore” to explain all of that. This project’s notes identify restoration of the affected EIFS after waterproofing; they do not establish a universal repair size for another building.
Can a contractor promise an invisible colour and texture match from emailed photographs?
Photographs are useful for an initial discussion, but the owner should ask what physical comparison or sample process will be used before accepting an appearance commitment. Existing finish, lighting, viewing distance and the intended repair boundary all belong in that conversation. The goal should be described in terms both parties understand. A screen image is not an exact colour standard, and the appearance of one photographed wall does not establish the outcome for a different surface. Get the proposed matching approach into the scope rather than relying on an undefined promise.
What if the waterproofing work is complete but the wall has been left open?
Ask the responsible contractors to clarify the condition and the next step. Do not assume the open area is ready to cover simply because the roofing crew has left. Confirm what work has been completed, what remains outstanding and who is responsible for the exterior reinstatement. The finishing contractor may need photographs, product information or a discussion with the roofing contractor before proposing the restoration. If the area needs temporary protection, that should be addressed by the relevant professionals rather than improvised by the owner from a generic online detail.
Should the same contractor handle every trade involved?
A project can be coordinated with one contracting arrangement or several, but the boundaries still need to be understood. A single invoice does not remove the need for clear technical responsibility, and separate contractors do not automatically create a problem. The owner needs to know who communicates with whom, who can approve a change and who confirms that a preceding scope is ready for the next trade. Choose an arrangement that makes those decisions visible. The recorded balcony project demonstrates a separate roofing-to-EIFS handoff; it does not establish that one contracting model suits every owner.
Can the balcony stay in normal use while restoration is happening?
That must be discussed with the contractor for the actual work area. Access, protection, tools, materials and the position of the balcony door can affect how the space is used during the project. Explain normal household or resident needs before work is scheduled, then ask what restrictions will apply and how they will be communicated. Do not infer uninterrupted use from a photograph showing a completed-looking deck. A useful access plan gives occupants clear information without encouraging anyone to pass through or rearrange a work area that should remain controlled.
How much does balcony EIFS restoration cost?
A meaningful price needs a defined scope. The extent of the opened wall, the number of corners and openings, the retained finish, the proposed restoration boundary, access and the coordination required can all affect the proposal. Rather than applying a generic online amount to the photographs, send an overview and the relevant details and ask what assessment is needed. Compare quotations for equivalent work. A smaller total may describe a smaller scope, while a broader proposal may include finishing areas the owner has not yet decided to renew. No price for this particular job has been supplied or implied.
How long should an owner allow for the project?
Ask the contractor to distinguish availability, planned work periods and any conditions that could affect the sequence. Preceding roofing work, outstanding decisions, material requirements, access and weather can influence the schedule. A useful answer explains what must happen before the next activity can proceed. The provided project notes do not establish a duration, so the photographs should not be used as a timetable for a new job. Early coordination is more helpful than treating the final visible coat as the only activity that needs to be scheduled.
Can these photos be used as the specification for another repair?
No. They illustrate the appearance and context of a particular project, with a short account of High End’s scope. They do not provide the complete information needed to design another balcony-wall junction. Use them to explain the type of problem or finish concern you want to discuss, then let the responsible professionals assess your building and the relevant system requirements. A good inquiry can say, “Our wall has been opened after membrane work in a similar location,” without assuming that every concealed layer, material and detail will be the same.
Discuss a balcony EIFS restoration project with High End Construction
The value of this project is its clearly defined handoff: waterproofing work by the roofing company, followed by restoration of the affected EIFS by High End Construction. The photos show the work area in context and at close range, while the recorded scope keeps the responsibilities clear. Owners considering a similar repair can use that approach to frame a more useful inquiry.
Explore the High End Construction portfolio for other separate exterior and interior projects. If your balcony wall needs assessment after roofing or waterproofing work, request an estimate and share your project photographs. Include an overall view, close details and a short description of the preceding work so the conversation can begin with the actual conditions.
References and further reading
Tell us about your project.
Share a few photos and the work you have in mind. High End Construction can discuss the scope with you and provide a free written estimate.