Back to portfolio

Balcony EIFS restoration

Project photos

Cream and brown textured exterior walls meet at a corner beside a tall window above light-coloured balcony deck boards.
Two-Tone EIFS Corner Above Balcony Deck
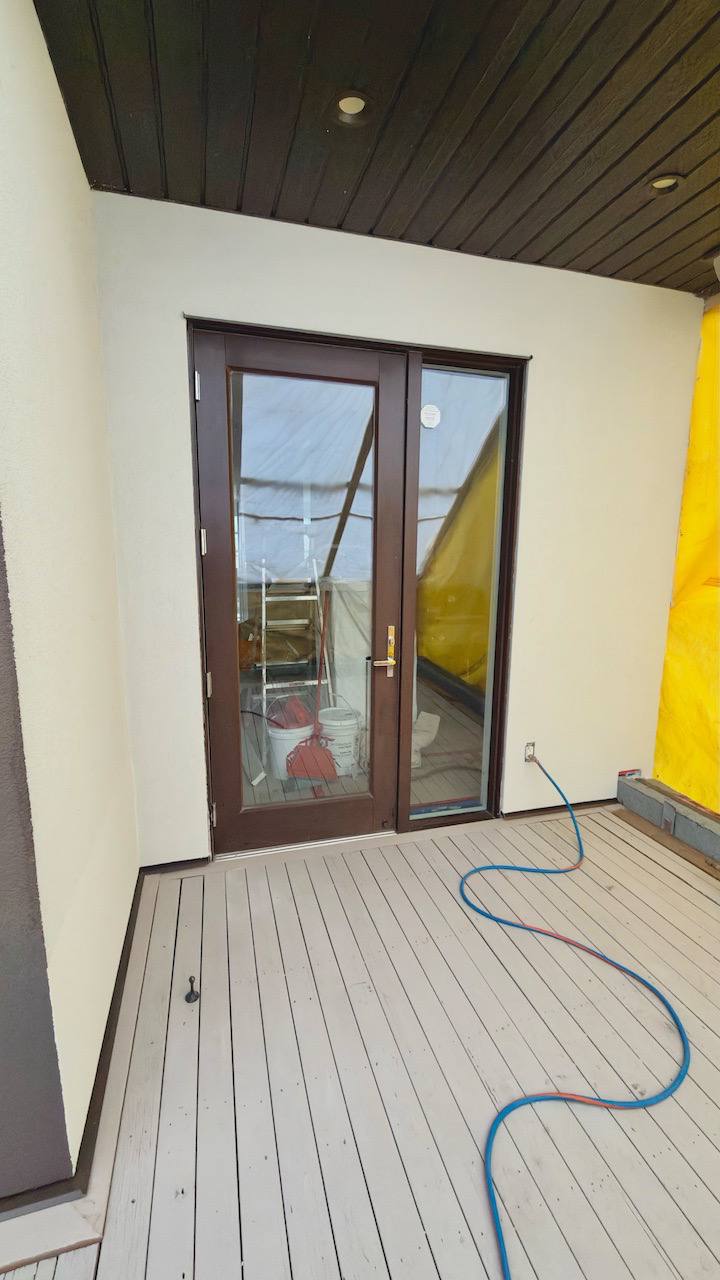
Brown-framed glass door in a cream textured wall beneath a dark soffit, with a blue hose lying across the balcony deck.
Covered Balcony Door and Cream Wall
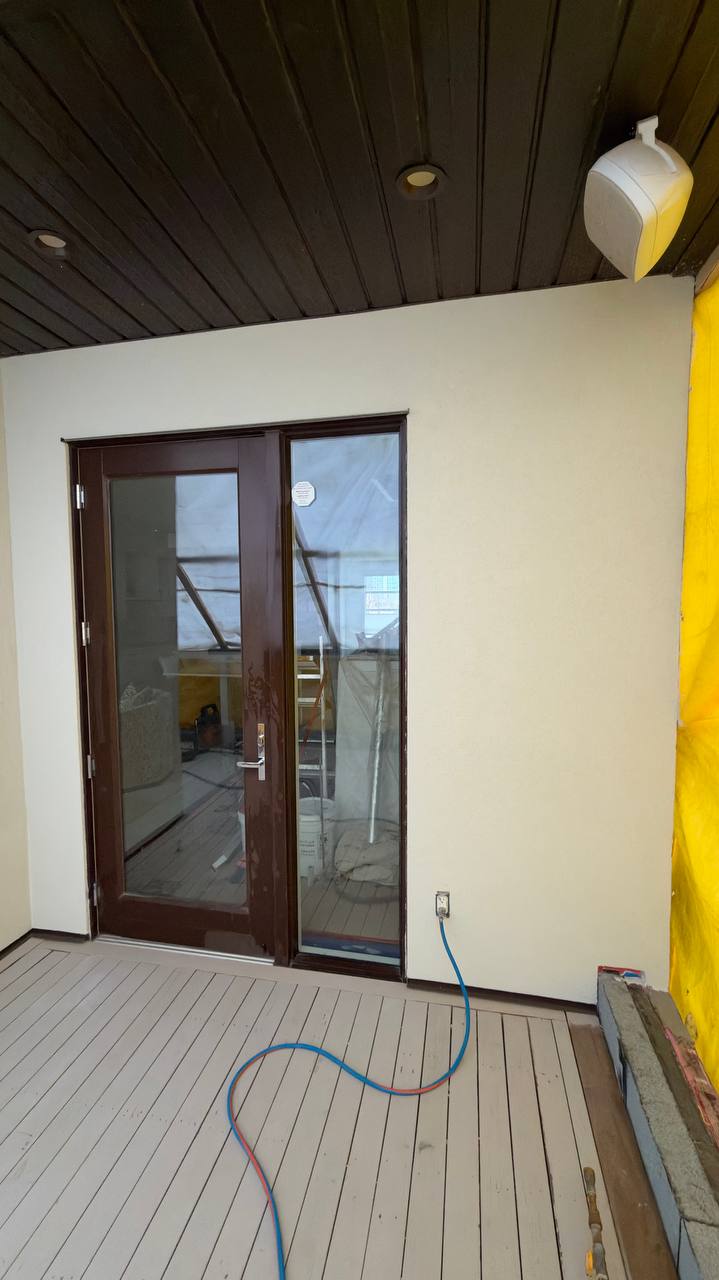
View across the deck toward a brown-framed glass door and cream wall, with dark soffit above and yellow site covering to the right.
Balcony Door Wall With Yellow Site Covering
Close view of a brown-framed window and textured brown wall base immediately above the deck boards.
Brown Window Sill and EIFS Base
Angled detail of a brown window frame, textured brown exterior wall and lower edge beside the light-coloured deck.
Brown Window Wall and Deck Junction
Cream and brown textured walls above an exposed lower strip showing red material, blue-and-white wrap and grey blocks; white tape borders the adjacent door frame.
Open EIFS Base at Balcony Corner
Detail beside the balcony door showing exposed red material and blue-and-white wrap beneath cream EIFS, white frame tape, tools and yellow site covering.
Open EIFS Strip Beside Balcony Door
Brown-framed glass door and sidelight bordered by white tape and exposed red material, with cream EIFS and dark soffit above.
Taped Balcony Door Perimeter
Long lower strip beneath a brown-framed window shows exposed red material, white tape and blue-and-white wrap above the balcony deck.
Exposed EIFS Base Beneath Balcony Window
Close view of a balcony deck corner beneath brown EIFS, with exposed red material, blue-and-white wrap and grey blocks around the lower wall.
Balcony Deck Corner and Exposed Wall Base

After a roofing company replaced a leaking balcony’s asphalt waterproofing membrane and removed EIFS to turn the membrane up the wall, High End Construction restored the affected EIFS system.

High End’s scope

  • Restored EIFS removed around the balcony wall for waterproofing access.
  • Worked after the roofing company completed the membrane work.
Read the full project and planning guide

Have a similar project?

Tell High End Construction what needs attention. Photos are welcome with your estimate request.